
This house on Funda: https://www.funda.nl/en/detail/koop/weesp/appartement-nieuwstraat-10-a/44657214/
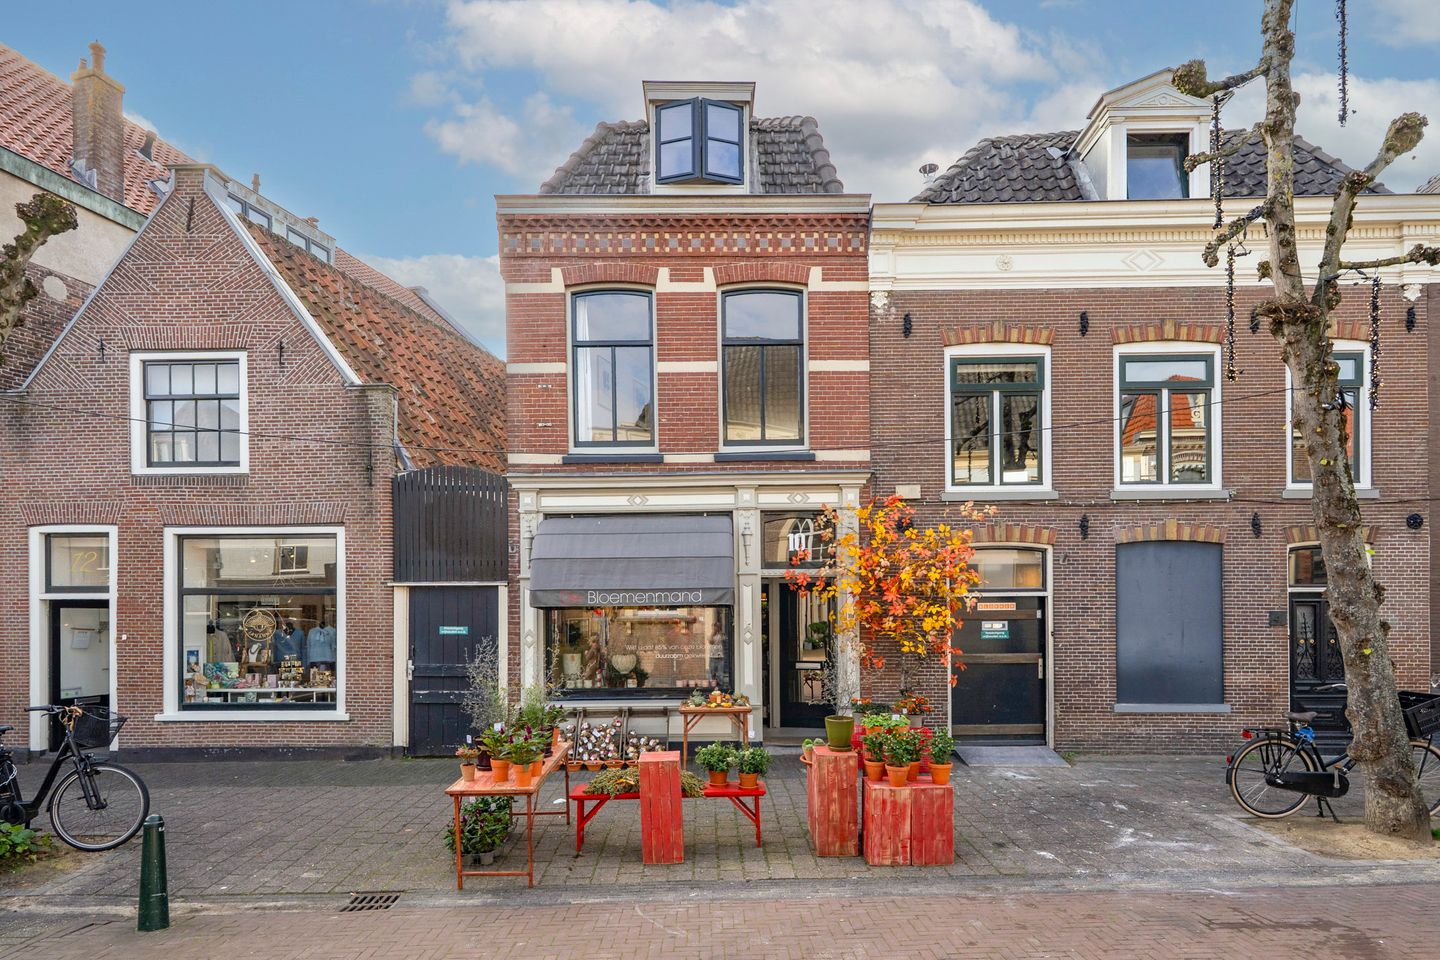
Karaktervol appartement in historische centrum Weesp met dakterras
Description
Charming and Bright Apartment in the Historic Centre of Weesp
Charming and bright apartment in the historic centre of Weesp, featuring a spacious roof terrace, a modern kitchen installed in 2021 and the possibility of creating two bedrooms.
Situated on the lively Nieuwstraat, above the flower shop De Bloemenmand, this attractive apartment is arranged over two floors. Located in a listed municipal monument in the heart of historic Weesp, the apartment combines character and natural light with modern comforts, including a spacious roof terrace, a contemporary kitchen from 2021 and the potential for two bedrooms.
Layout
Ground Floor
The entrance on Nieuwstraat leads into the hallway, with stairs to the first floor. Both the hallway and staircase were renovated in 2023.
First Floor
The staircase leads to a landing providing access to the living room and toilet. The toilet was renovated in 2020.
The living room is a pleasant, bright space with two large windows overlooking the street. From the seating area, you can enjoy lovely views of Nieuwstraat and the historic buildings in the centre of Weesp. The wood-effect flooring adds warmth to the room.
At the rear of the apartment is the open-plan kitchen, which was renovated in 2021. The kitchen features sleek white cabinet fronts, a light-coloured worktop and a range of built-in appliances, including a dishwasher, an AEG fridge-freezer, an AEG combination oven and an induction hob. The long kitchen layout provides plenty of worktop and storage space while blending seamlessly into the living area. During the kitchen renovation, the electrical wiring and distribution board were also renewed.
Directly next to the kitchen is space for a dining table. Large windows and a door leading to the roof terrace allow plenty of natural light into this part of the apartment.
The door at the rear provides access to the spacious roof terrace of approximately 13 m². Finished with wooden decking, the terrace offers ample space for a comfortable seating area, plants and an outdoor dining table. It is a wonderful place to relax outdoors in the heart of the historic centre. Thanks to its west-facing orientation, the terrace enjoys afternoon and evening sunshine.
Second Floor
An open staircase in the living room leads to the second floor. The characteristic exposed wooden beams and white-painted roof structure immediately catch the eye, giving this level a distinctive and charming atmosphere.
At the front is a spacious, bright room currently used as a home office and nursery. This space offers the possibility of being converted into a separate bedroom.
At the rear is the second bedroom, currently arranged as a cosy main bedroom.
The bathroom is centrally located on this floor and is fitted with a shower enclosure and washbasin. There is also practical storage space next to the central heating boiler cupboard. Additional storage areas are located beneath the roof above the bedroom and bathroom, providing plenty of opportunities to keep belongings neatly out of sight.
Location
The apartment is situated in the heart of Weesp's historic centre, on the charming Nieuwstraat. Here, you are surrounded by characteristic buildings and picturesque streets, with a wide variety of shops, speciality stores, restaurants and inviting terraces all within walking distance.
The River Vecht and the historic fortifications are also nearby, ideal for a relaxing walk or enjoying the green surroundings.
Weesp railway station is approximately a five-minute walk away and offers excellent train connections to Amsterdam, Hilversum and other destinations. Amsterdam Central Station and Amsterdam Zuid can both be reached by train in approximately 16 minutes.
Key Features
-Charming apartment arranged over two floors
-Located in the heart of Weesp's historic centre, above De Bloemenmand
-Designated municipal monument
-Bright living room overlooking Nieuwstraat
-Possibility of creating two bedrooms
-Spacious roof terrace at the rear
-Modern kitchen renovated in 2021
-Electrical wiring and distribution board renewed during the kitchen renovation in 2021
-Hallway and staircase renovated in 2023
-Gutters at the rear and side replaced in 2025
-Rear façade replastered in 2026
-Age-related property clause applies
-Homeowners' association (VvE) contribution of €270 per month, including a €50 advance payment for water and electricity
Features
Transfer of ownership
- Listed since
- Acceptance
- Available in consultation
- Asking price
- € 375,000 kosten koper
- Asking price per m²
- € 6,696
- Status
- Available
- VVE (Owners Association) contribution
- € 220.00 per month
Construction
- Type apartment
- Upstairs apartment
- Building type
- Resale property
- Year of construction
- 1890
- Specific
- Listed building (national monument)
- Type of roof
- Combination roof covered with roof tiles
Surface areas and volume
- Areas
- Living area
- 56 m²
- Exterior space attached to the building
- 13 m²
- Volume in cubic meters
- 189 m³
Layout
- Number of rooms
- 3 rooms (2 bedrooms)
- Number of bath rooms
- 1 bathroom and 1 separate toilet
- Bathroom facilities
- Shower and sink
- Number of stories
- 2 stories
Energy
- Energy label
- Insulation
- Roof insulation and insulated walls
- Heating
- CH boiler
- Hot water
- CH boiler
- CH boiler
- Gas-fired combination boiler
Cadastral data
- WEESP A 4849
- Cadastral map
- Ownership situation
- Full ownership
Exterior space
- Garden
- Sun terrace
- Sun terrace
- 13 m² (3.10 metre deep and 4.13 metre wide)
- Garden location
- Located at the west
Parking
- Type of parking facilities
- Paid parking, public parking and resident's parking permits
VVE (Owners Association) checklist
- Registration with KvK
- Yes
- Annual meeting
- Yes
- Periodic contribution
- Yes (€ 220.00 per month)
- Reserve fund present
- Yes
- Maintenance plan
- Yes
- Building insurance
- Yes
© 2001-2026 funda