
This house on Funda: https://www.funda.nl/en/detail/koop/weesp/huis-aartje-de-voseiland-44/17257447/
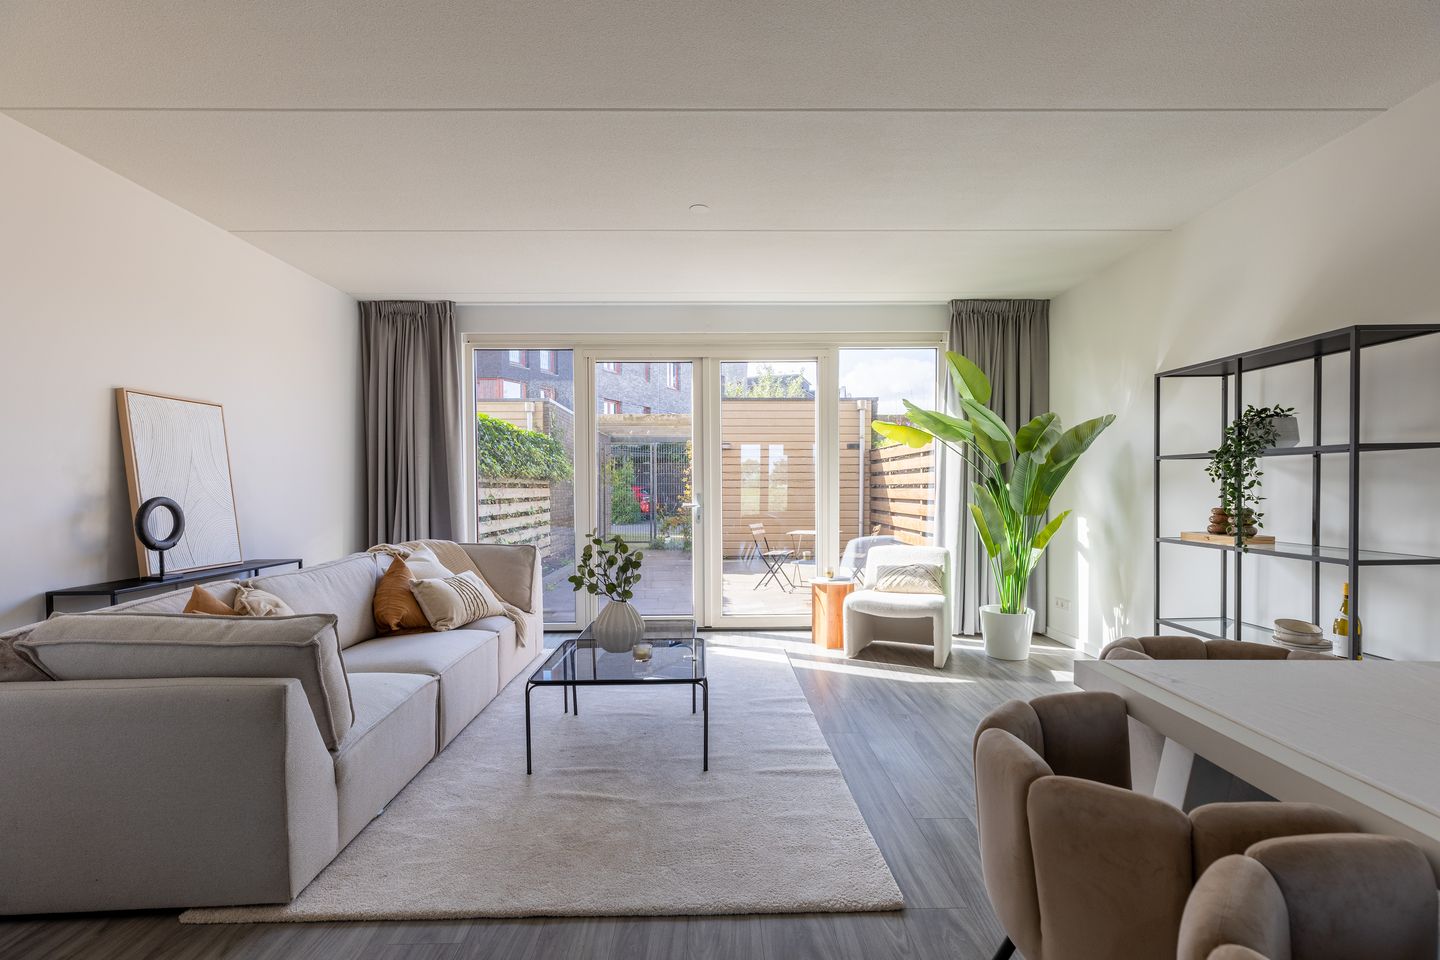
Aartje de Voseiland 441382 MK WeespLeeuwenveld
€ 895,000 k.k.
Moderne woning met Energielabel A, 4 slaapkamers en vlak bij station
Description
A home where space, natural light and open views come together. At Aartje de Voseiland 44, you live beside a canal, look out over the meadows from the kitchen and enjoy 157 m² of living space, four bedrooms, a west-facing garden and a private garage. There is plenty of room to make this your home for years to come.
This terraced house was completed in 2013 and stands on a 300 m² plot. It is arranged over three floors. The ground floor has a kitchen and a living room spanning the full width of the house. The first floor offers two bedrooms and a bathroom, while the second floor has two further bedrooms and a practical storage and utility room. The garage and private parking space add to the convenience. The house has an A+ energy rating, twelve solar panels and hot-water underfloor heating throughout almost the entire property.
Location:
Aartje de Voseiland is in Leeuwenveld II, a residential neighbourhood on the north side of Weesp. The house faces a canal, and the kitchen overlooks the meadows, giving the setting an open feel. The neighbourhood has play areas, including a small playground on the square behind the house. Weesp railway station, schools and everyday amenities are within easy reach. The station is approximately a seven-minute walk or two-minute cycle ride away. Weesp is an attractive historic fortified town known for its picturesque centre, which is about ten minutes away by bike. Here you will find specialist shops, including bakeries, a butcher and a greengrocer, as well as gift shops and an excellent ice cream parlour. There are also restaurants, cafés, sports clubs, a theatre and even a brewery housed in the former St Laurentius Church. Direct train services connect Weesp with destinations including Amsterdam, Schiphol, Hilversum and Utrecht. The house is also well placed for travel by car, with nearby roads connecting to the A1 towards Amsterdam, Almere and the Gooi region. The location combines green surroundings and water with convenient road and public transport links.
Energy efficiency:
The house has an A+ energy rating and twelve solar panels. Installed in 2019, the panels are owned and will remain with the property.
Heating is provided by an Intergas HRE 36-30 gas boiler from 2013. Almost the entire house has hot-water underfloor heating, with an additional radiator in the bathroom. The property has mechanical extract ventilation; both this system and the boiler were serviced in May 2025. The uPVC exterior window frames have insulating glazing.
Outdoor space:
French doors from the living room open onto the west-facing rear garden, a pleasant place to sit later in the day. A rear access path leads to the area by the garage. At the end of the garden is a detached garage with room for a car, bicycles, tools and storage. There is also a private parking space beside the garage, giving you two practical parking options close to home.
The monthly contribution towards maintaining the shared square is €62.60.
Ground floor
The entrance is at the front of the house. The hallway contains the meter cupboard, a toilet with a small washbasin and the stairs to the first floor. From here, you enter the kitchen and living room.
The kitchen is at the front and has French doors facing the canal and greenery. It offers generous cupboard and worktop space, along with built-in appliances including an induction hob, two combination ovens, a coffee machine, a fridge-freezer, a dishwasher and a Quooker boiling-water tap. The living room is at the rear, and there is a spacious built-in cupboard beneath the stairs.
First floor
The landing leads to two bedrooms of different sizes and the bathroom. The front bedroom has French doors with Juliet balconies. The rear bedroom has a wide wall of fitted wardrobes.
Centrally located on this floor, the bathroom has a bathtub, a separate walk-in shower, a toilet and a double vanity unit with storage.
Second floor
The permanent staircase leads to a landing and two further bedrooms. The front room has two tall dormer windows. At the rear is a wide bedroom spanning almost the full width of the house.
There is also a separate storage and utility room housing the boiler and washing machine connection, plus an additional small sink with hot and cold water.
At a glance:
o Terraced house completed in 2013
o 157 m² of living space on a 300 m² plot
o Four bedrooms across two floors
o West-facing garden with rear access
o Detached garage and private parking space
o A+ energy rating
o Twelve solar panels installed in 2019
o Hot-water underfloor heating throughout almost the entire house
o Canal-side setting with views over the meadows
o Monthly contribution for the shared square: €62.60
o A non-owner-occupancy clause will be included in the purchase agreement.
Features
Transfer of ownership
- Listed since
- Acceptance
- Available immediately
- Asking price
- € 895,000 kosten koper
- Asking price per m²
- € 5,701
- Status
- Available
Construction
- Kind of house
- Single-family home, row house
- Building type
- Resale property
- Year of construction
- 2013
- Type of roof
- Flat roof covered with asphalt roofing
Surface areas and volume
- Areas
- Living area
- 157 m²
- External storage space
- 19 m²
- Volume in cubic meters
- 549 m³
Layout
- Number of rooms
- 5 rooms (4 bedrooms)
- Number of bath rooms
- 1 bathroom and 1 separate toilet
- Bathroom facilities
- Walk-in shower, bath, toilet, underfloor heating, and washstand
- Number of stories
- 3 stories
- Facilities
- Mechanical ventilation, TV via cable, and solar panels
Energy
- Energy label
- Insulation
- Completely insulated
- Heating
- CH boiler
- Hot water
- CH boiler
- CH boiler
- HRE 36-30 (gas-fired combination boiler from 2013, in ownership)
Cadastral data
- WEESP B 5518
- Cadastral map
- Ownership situation
- Full ownership
Exterior space
- Location
- In residential district, open location and unobstructed view
- Garden
- Back garden
- Back garden
- 30 m² (5.00 metre deep and 5.50 metre wide)
- Garden location
- Located at the west with rear access
Storage space
- Shed / storage
- Detached brick storage
- Facilities
- Electricity
- Insulation
- No insulation
Garage
- Type of garage
- Carport, parking place and detached brick garage
- Capacity
- 1 car
- Facilities
- Electrical door and electricity
Parking
- Type of parking facilities
- Parking on private property
© 2001-2026 funda