
This house on Funda: https://www.funda.nl/en/detail/koop/weesp/huis-emmastraat-2/17249750/
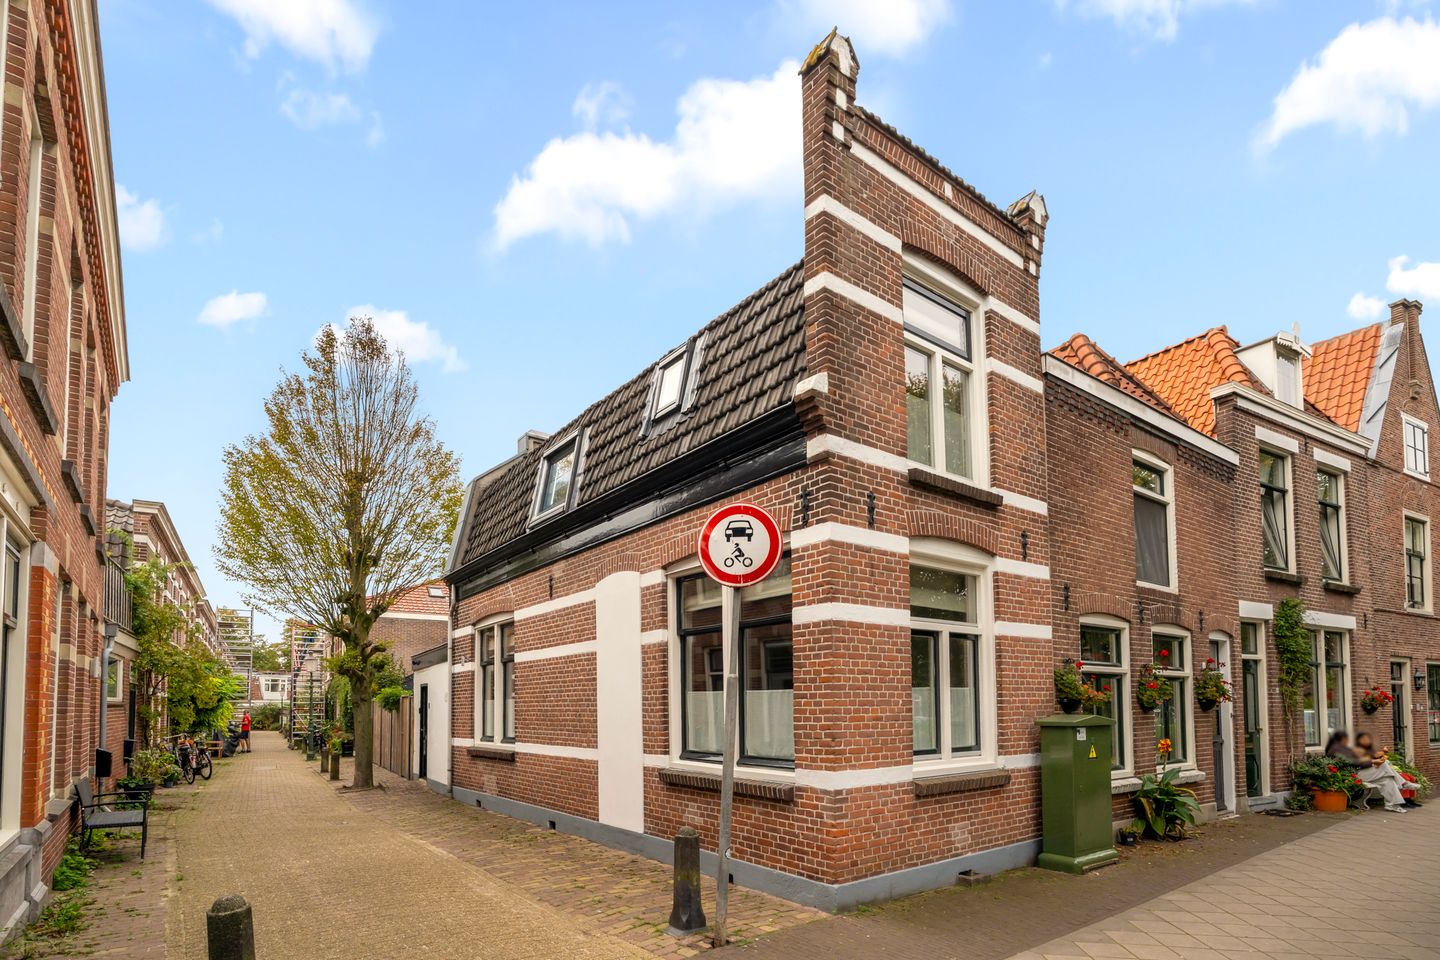
Prachtig verbouwde hoekwoning in het charmante centrum van Weesp
Description
Atmospheric, fully renovated and located right in the heart of Weesp’s historic centre. This characteristic corner house on Emmastraat combines the charm of its surroundings with the comfort of a recently and thoroughly renovated home.
The property has been comprehensively refurbished. Not only the visible finishes, but also the technical installations have been renewed. The plumbing and electrical systems have been upgraded, insulation has been added, and new walls and finishes have been installed. The house is also fitted with HR++ double glazing and largely new window frames. New window frames have been installed at the front of the ground floor, all window frames and glazing on the first floor have been replaced, and new glazing has also been installed on the side elevation at ground-floor level.
The house features exceptionally high ceilings of more than 2.80 metres. Thanks to its corner position and the windows in the side elevation, there is an abundance of natural light throughout the property. With a living area of approximately 60 m², the house is compact yet efficiently laid out. The combination of generous natural light and high ceilings on both floors creates a wonderfully spacious feel.
On the ground floor, you enter the house from the garden side directly into the kitchen. The luxurious kitchen is fitted with, among other things, a BORA cooktop. From here, the property flows naturally into the living room. Underfloor heating provides additional comfort and contributes to the clean and calm interior, as radiators are not required.
The available space on the first floor has been used very efficiently. There are two bedrooms and a bathroom. At the front of the house, a practical loft area provides valuable additional storage without compromising the living space.
The outdoor space is equally impressive. For a property located right in the centre, Emmastraat 2 benefits from a pleasant, sunny and generously sized garden. The garden can be accessed via both a side entrance and a rear entrance, which is particularly convenient for bicycles.
At the rear of the garden is a detached storage shed of approximately 6 m², offering plenty of space for storage as well as covered bicycle parking. Additional sheltered bicycle storage has also been created next to the shed.
The location is an important part of the appeal of this home. The property is situated right in the centre of Weesp, with shops, restaurants, supermarkets and other everyday amenities all within a short walking distance. The supermarkets are particularly close by, yet the property does not directly overlook them. This means you have the convenience of everyday shopping practically on your doorstep, without direct views of the shops or disturbance from their lighting.
And then there is Emmastraat itself: a characteristic street in the heart of historic Weesp, with the atmosphere of the old town literally on your doorstep.
Features
Approximately 60 m² of living space
Approximately 210 m³ of volume
Two bedrooms
Detached storage shed of approximately 6 m²
Recently fully renovated
Renewed plumbing and electrical installations
HR++ double glazing
Largely new window frames
Underfloor heating
Abundant natural light thanks to the corner position
Kitchen with BORA cooktop
Spacious and sunny garden, especially for a town-centre property
Side entrance and rear entrance
Generous detached storage shed
Covered bicycle storage
Located right in the centre of Weesp
Shops, restaurants and supermarkets within walking distance
And situated on what may well be one of the nicest streets in Weesp
Features
Transfer of ownership
- Listed since
- Acceptance
- Available in consultation
- Asking price
- € 525,000 kosten koper
- Asking price per m²
- € 8,750
- Status
- Available
Construction
- Kind of house
- Single-family home, corner house
- Building type
- Resale property
- Year of construction
- 1910
Surface areas and volume
- Areas
- Living area
- 60 m²
- External storage space
- 6 m²
- Plot size
- 78 m²
- Volume in cubic meters
- 210 m³
Layout
- Number of rooms
- 3 rooms (2 bedrooms)
- Number of bath rooms
- 1 bathroom and 1 separate toilet
- Bathroom facilities
- Walk-in shower, toilet, sink, and washstand
- Number of stories
- 2 stories
Energy
- Energy label
- Insulation
- Roof insulation, energy efficient window, insulated walls and floor insulation
- Heating
- CH boiler
- CH boiler
- Gas-fired combination boiler, in ownership
Cadastral data
- WEESP A 4870
- Cadastral map
- Area
- 78 m²
- Ownership situation
- Full ownership
Exterior space
- Garden
- Back garden
- Back garden
- 36 m² (9.57 metre deep and 3.80 metre wide)
- Garden location
- Located at the southwest with rear access
Storage space
- Shed / storage
- Detached wooden storage
- Facilities
- Electricity
Parking
- Type of parking facilities
- Public parking and resident's parking permits
© 2001-2026 funda