
This house on Funda: https://www.funda.nl/en/detail/koop/weesp/huis-fort-rhijnauwenstraat-46/17295071/
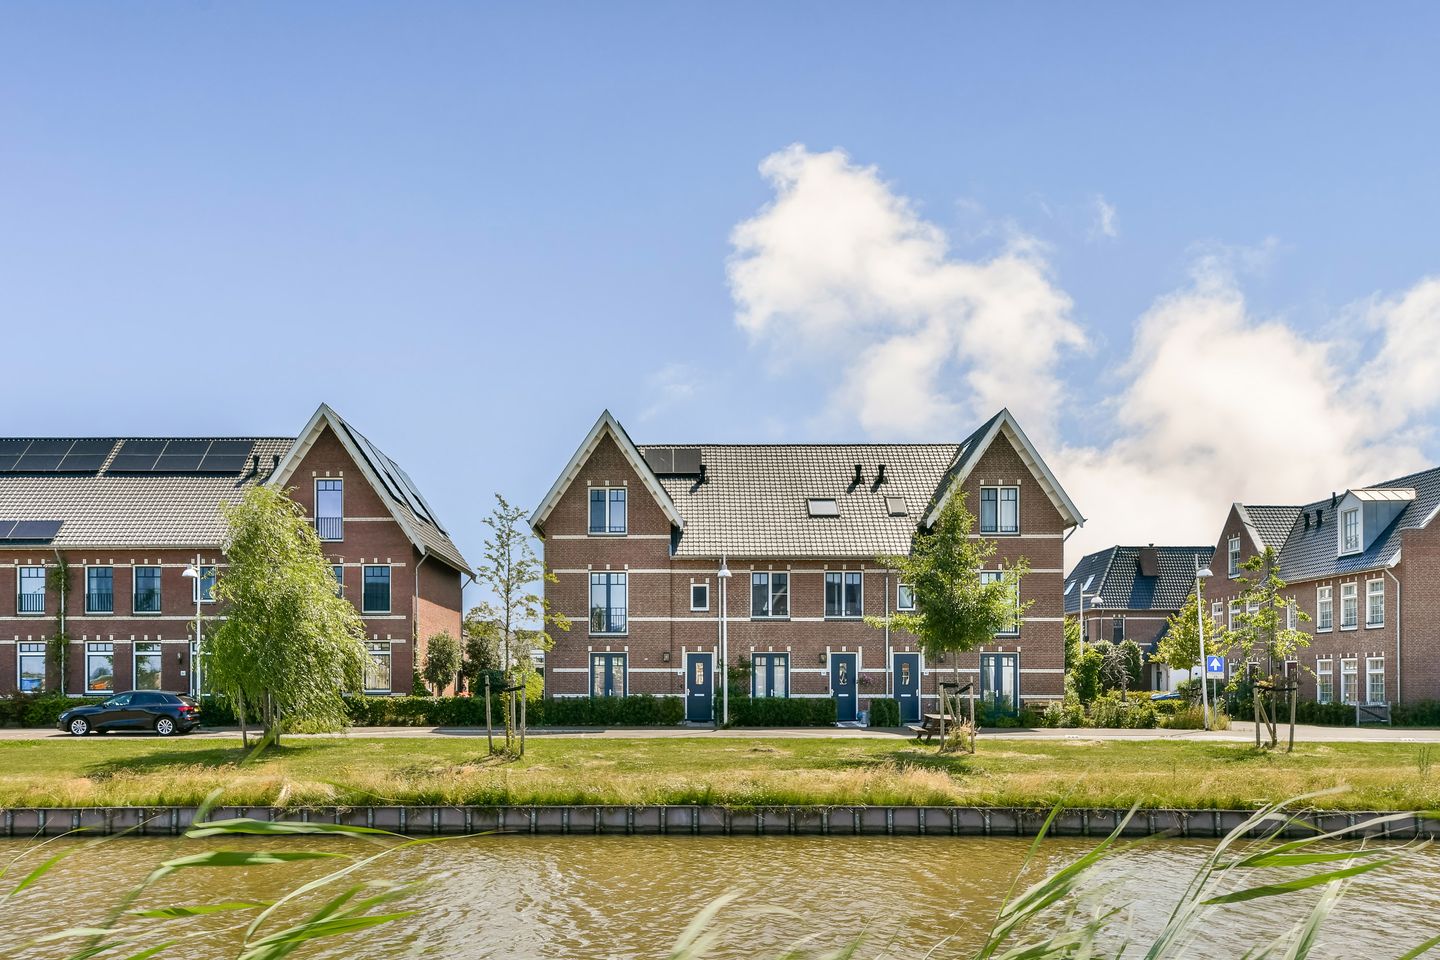
Ruime hoekwoning van 171m2, eigen parkeerplaats en 13 zonnepanelen.
Description
At Fort Rhijnauwenstraat 46, you’ll live in a modern and spacious family home in the sought-after Weespersluis neighbourhood. A property in a peaceful location, with views of greenery and water, a deep back garden, a side garden and a front garden.
Layout
The entrance to the property leads into the hall, where you’ll find the toilet, the staircase to the first floor and the meter cupboard. Through the stylish pivot door, you enter the light-filled living area, where living and cooking are beautifully integrated. At the front is the Siematic kitchen-diner. This kitchen is a real eye-catcher and features a generous cooking island, a stylish wall of cupboards and plenty of practical storage space. The kitchen features a Bora hob, Quooker Flex, Siemens combi oven, Siemens steam oven, two warming drawers, a large fridge and a large freezer. Both the cooking island and the wall of cupboards are fitted with integrated lighting, creating a calm and high-quality ambience.
At the rear is the spacious living room with a wide glass front and French doors leading out to the garden. This creates a seamless transition between indoors and outdoors. The herringbone flooring, sleek walls, recessed spotlights and subtle colour scheme give the home a luxurious and timeless feel.
Thanks to the property’s corner location, the garden is particularly wide and offers plenty of space for a lounge area, dining table or play area. Thanks to the French doors, the garden truly forms part of the living space. The outside tap and the ho near the French doors are also practical features. At the rear is a detached storage shed, with a back entrance to the car park adjacent to it.
First floor
On the first floor, there are two spacious bedrooms and a stylish bathroom. The rear bedroom features a walk-in wardrobe. The front bedroom spans the full width of the property and is currently used as a comfortable home office.
The bathroom is modern and luxuriously fitted with a double washbasin, designer vanity unit, Hotbath taps and a bespoke shower screen made of smoked bronze-coloured glass. The additional 300-litre hot water tank ensures extra comfort when taking long showers or filling the bath.
Second floor
The second floor offers a further two rooms and additional storage space. This floor is ideal as a master bedroom, guest room, study, playroom or hobby room. The laundry room and utility facilities are also conveniently located here.
The property features underfloor heating and comfort cooling, ensuring a pleasant indoor climate all year round. In addition, there are roller shutters on the first floor at the rear and bespoke insect screens throughout the property.
The location
Weespersluis is a new, water-rich and spacious residential estate with plenty of greenery, play areas and a well-maintained appearance. Here you can enjoy a peaceful and modern lifestyle, with the historic centre of Weesp, shops, schools, sports facilities and Weesp railway station all within easy reach. Amsterdam, ’t Gooi and the A1 motorway are also easily accessible.
A complete, immaculately finished family home in a lovely spot in Weespersluis.
Key features
- Living area: 171 m²
- Plot area: 204 m²
- Year of construction: 2023
- Energy rating: A++
- Located in Weespersluis, in the Lanenrijk sub-area.
- Modern three-storey family home.
- High-quality finish and ready to move into.
- Spacious living room with French doors leading to the garden.
- Luxury kitchen-diner with cooking island, Quooker and Siemens appliances.
- Garden with storage shed.
- Solar panels installed.
- Built under the Woningborg guarantee and warranty scheme for new-build properties.
- Handover by arrangement.
Features
Transfer of ownership
- Listed since
- Acceptance
- Available in consultation
- Asking price
- € 1,150,000 kosten koper
- Asking price per m²
- € 6,725
- Status
- Sold under reservation
Construction
- Kind of house
- Single-family home, corner house
- Building type
- Resale property
- Year of construction
- 2023
- Type of roof
- Combination roof covered with roof tiles
Surface areas and volume
- Areas
- Living area
- 171 m²
- External storage space
- 6 m²
- Plot size
- 204 m²
- Volume in cubic meters
- 726 m³
Layout
- Number of rooms
- 5 rooms (3 bedrooms)
- Number of bath rooms
- 1 bathroom and 2 separate toilets
- Bathroom facilities
- Shower, walk-in shower, and bath
- Number of stories
- 3 stories
- Facilities
- Solar panels
Energy
- Energy label
Cadastral data
- WEESP B 7159
- Cadastral map
- Area
- 204 m²
- Ownership situation
- Full ownership
Exterior space
- Garden
- Back garden and side garden
- Back garden
- 70 m² (8.00 metre deep and 8.70 metre wide)
- Garden location
- Located at the west with rear access
Storage space
- Shed / storage
- Detached wooden storage
Garage
- Type of garage
- Parking place
© 2001-2026 funda