
This house on Funda: https://www.funda.nl/en/detail/koop/weesp/huis-herensingel-186/44545759/
Description
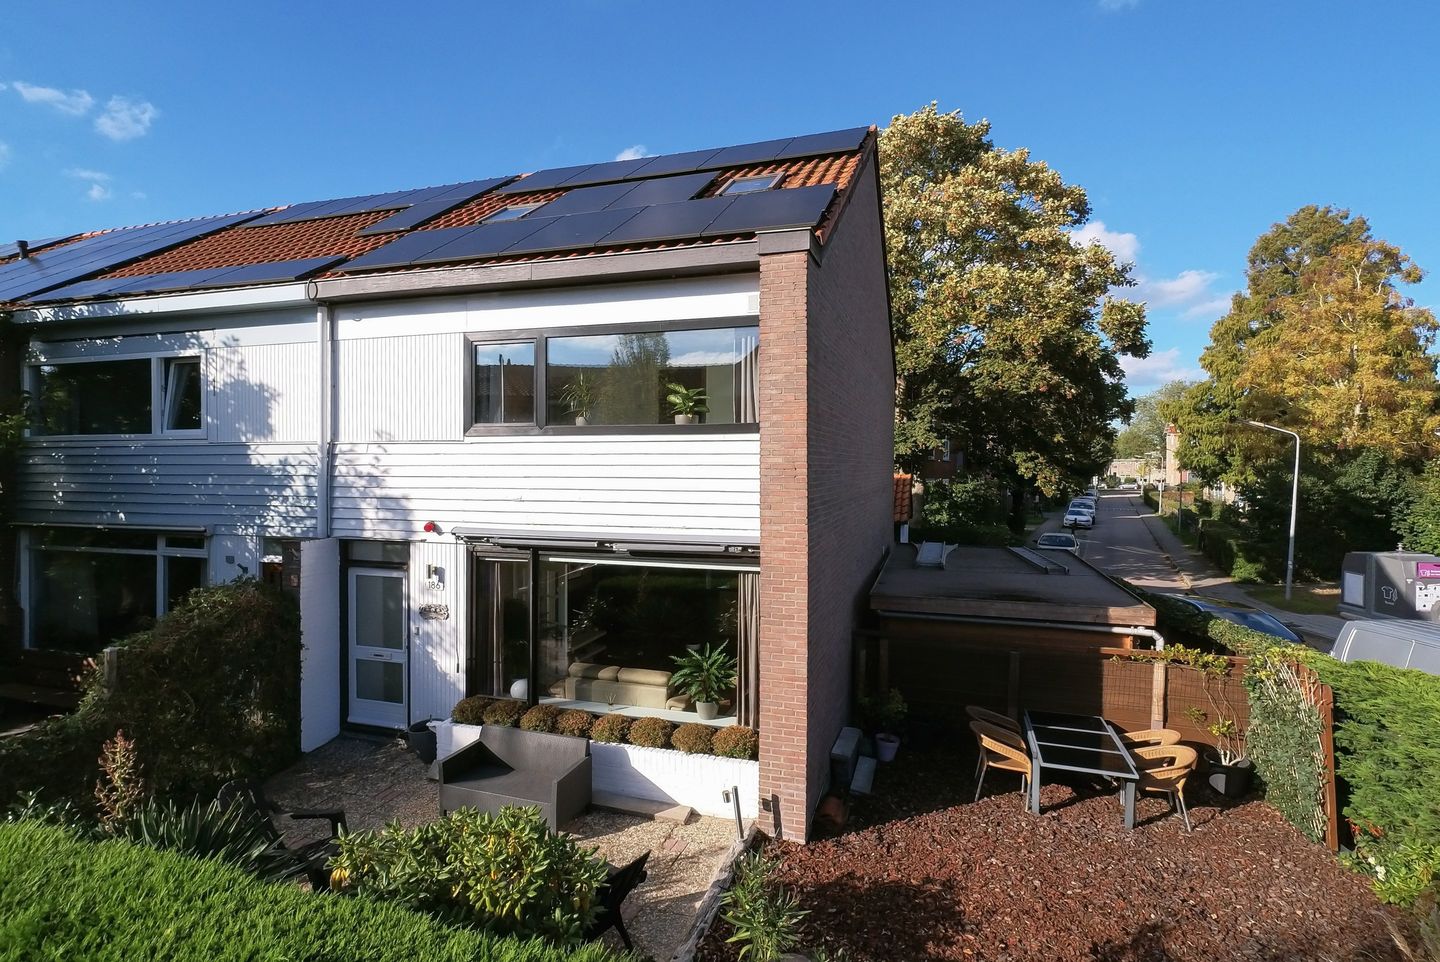
Ruime hoekwoning met enorme tuin in het centrum van Weesp!
Aan de rand van het centrum, in een rustige en brede straat met veel groen ligt deze ruime hoekwoning (132 m²) met een enorme tuin van maar liefst 150 m² rondom de woning, die gunstig op de zon ligt. Door de groene omgeving rondom de woning is zowel het huis als de tuin vrij gelegen, wat zorgt voor privacy en rust.
Deze stadswoning uit 1972 beschikt over een ruime woon-/eetkamer van 45 m², vier ruime slaapkamers, met de mogelijkheid om eenvoudig een vijfde slaapkamer te realiseren. Ook een tweede badkamer op de bovenste verdieping behoort tot de opties.
Dankzij de aangebrachte isolatie en zonnepanelen beschikt de woning over een energielabel B.
Vanuit de woning heeft u uitzicht op groen en de authentieke stadswoningen die het historische karakter van de straat benadrukken.
De besloten voortuin ligt heerlijk op de ochtendzon en de achtertuin biedt in de maanden mei tot en met oktober middag- en avondzon, veel privacy en een fijne plek om te ontspannen. Er is een stenen berging met vliering aanwezig en een houten berging.
De locatie is ideaal voor wie rustig wil wonen, maar alle voorzieningen binnen handbereik wil hebben. De woning ligt in het populaire Herensingelkwartier, in een verkeersluwe straat met alleen bestemmingsverkeer, op loopafstand van winkels, horeca, het theater, de grachten en de rivier de Vecht. Het NS-station bevindt zich op slechts 300 meter, met uitstekende verbindingen naar o.a. Amsterdam-Centrum (17 minuten), Amsterdam-Zuid en Schiphol. Parkeren is mogelijk via een direct beschikbare parkeervergunning.
Laat u verrassen door het ruimtegevoel en de rustige ligging, en plan snel een bezichtiging in voor deze fijne stadswoning!
**English version below**
INDELING:
Begane grond (50 m²): Entree, hal, moderne meterkast, toilet met fontein. De fijne, ruime doorzonwoonkamer met open keuken heeft een uitstekende lichtinval dankzij de grote raampartijen. Aan de achterzijde is een woningbrede kunststof schuifpui (2019) met HR+++ geplaatst.
Eerste verdieping (51 m²): Overloop met ruime ouderslaapkamer aan de achterzijde (twee kamers mogelijk) en de tweede ruime slaapkamer aan de voorzijde. Badkamer met douchecabine, tweede toilet en een wastafelmeubel.
Tweede verdieping (31 m²): Overloop met ruime slaapkamer aan de achterzijde welke is voorzien van een dakkapel en de vierde slaapkamer aan de voorzijde. Wasruimte met tevens de cv-ketel. Bergruimte.
Vliering: Goede bergvliering.
OVERIGE:
- Perceeloppervlakte 212 m², eigen grond
- Bouwjaar 1972
- Energielabel B (2026)
- In 2022 voorzien van 12 zonnepanelen (415 Wp per paneel)
- Intergas HReco 36, combiketel van 2017, eigendom
- Begane grond en eerste verdieping voorzien van dubbel glas, schuifpui met HR+++ glas
- De vloer is met purschuim (cfk vrij) nageïsoleerd, 2011
- De gevels zijn nageïsoleerd, 1980
- Kunststof kozijnen (behoudens de voordeur)
- Moderne groepenkast met 9 groepen en 3 aardlekschakelaars
- Woningscheidende bouwmuren in spouw uitgevoerd
- Een overweging kan zijn om zijramen of een set openslaande deuren in de zijgevel te plaatsen (vergunningsplichtig).
- Eén parkeervergunning direct verkrijgbaar via de gemeente, € 58 per jaar
- Oplevering in overleg, per direct beschikbaar
- Bekijk ook de woningvideo en 360-graden-foto's, de uitgebreide brochure is direct te downloaden via nienaber.nl en funda.nl
GEBRUIKSOPPERVLAKTEN:
- Wonen: 132.1 m²
- Overige inpandige ruimte: n.v.t.
- Gebouwgebonden buitenruimte: 9,5 m² (overkapping)
- Externe Bergruimte: 12,2 m² (2x berging)
Dit object is met de grootste zorgvuldigheid ingemeten, volgens de Meetinstructie Gebruiksoppervlakte Woningen (NEN 2580). De Meetinstructie is bedoeld om een meer eenduidige manier van meten toe te passen voor het geven van een indicatie van de gebruiksoppervlakte. De Meetinstructie sluit verschillen in meetuitkomsten niet volledig uit, door bijvoorbeeld interpretatieverschillen, afrondingen of beperkingen bij het uitvoeren van de meting.
Alle verstrekte gegevens zijn met zorg samengesteld en ons inziens uit betrouwbare bron afkomstig. Ten aanzien van de juistheid ervan kunnen wij echter geen aansprakelijkheid aanvaarden. Alle door ons verstrekte informatie is geheel vrijblijvend en er kunnen geen rechten aan worden ontleend.
In geval van verschil in interpretatie, prevaleert de Nederlandse tekst boven de Engelse tekst.
---
Spacious corner house with a huge garden in the center of Weesp!
Located on the edge of downtown, on a quiet, wide street with plenty of greenery, this spacious corner house (132 m²) features a massive garden of no less than 150 m² surrounding the property, which enjoys a favorable sun exposure. Thanks to the green surroundings, both the house and the garden are secluded, ensuring privacy and tranquility.
Built in 1972, this townhouse features a spacious 45 m² living/dining room and four spacious bedrooms, with the option to easily add a fifth bedroom. A second bathroom on the top floor is also a possibility.
Thanks to the installed insulation and solar panels, the home has an Energy Label B.
From the home, you have a view of greenery and the authentic townhouses that highlight the street’s historic character.
The secluded front yard enjoys the morning sun, and the backyard offers afternoon and evening sun from May through October, plenty of privacy, and a lovely spot to relax. There is a stone storage shed with an attic and a wooden storage shed.
The location is ideal for those who want to live in a quiet area but still have all amenities within easy reach. The home is located in the popular Herensingelkwartier neighborhood, on a low-traffic street with only local traffic, within walking distance of shops, restaurants, the theater, the canals, and the Vecht River. The train station is just 300 meters away, offering excellent connections to Amsterdam-Centrum (17 minutes), Amsterdam-Zuid, and Schiphol, among other destinations. Parking is available via an immediately available parking permit.
You’ll be pleasantly surprised by the sense of space and the peaceful location—so be sure to schedule a viewing soon for this lovely townhouse!
LAYOUT:
Ground floor (50 m²): Entrance, hallway, modern utility closet, toilet with sink. The pleasant, spacious living room with an open kitchen and windows on both sides enjoys excellent natural light thanks to the large windows. At the rear, a full-width vinyl sliding door (2019) with HR+++ glazing has been installed.
First floor (51 m²): Landing with a spacious master bedroom at the rear (could be divided into two rooms) and a second spacious bedroom at the front. Bathroom with shower stall, second toilet, and a vanity unit.
Second floor (31 m²): Landing with a spacious bedroom at the rear, featuring a dormer window, and a fourth bedroom at the front. Laundry room, which also houses the central heating boiler. Storage space.
Attic: Spacious attic for storage.
OTHER:
- Lot area: 212 m², freehold
- Year built: 1972
- Energy efficiency rating: B (2026)
- Equipped with 12 solar panels in 2022 (415 Wp per panel)
- Intergas HReco 36 combi boiler from 2017, owned
- Ground floor and first floor feature double-glazed windows; sliding doors with HR+++ glass
- The floor was retrofitted with PUR foam (CFC-free) insulation in 2011
- The exterior walls were retrofitted with insulation in 1980
- PVC window frames (except for the front door)
- Modern electrical panel with 9 circuits and 3 ground-fault circuit interrupters
- Partition walls between units constructed with cavity walls
- One option to consider is installing side windows or a set of French doors in the side wall (permit required).
- One parking permit available immediately through the municipality, €58 per year
- Move-in date to be agreed upon; available immediately
- Also view the property video and 360-degree photos; the detailed brochure is available for immediate download via nienaber.nl and funda.nl
USABLE AREAS:
- Living area: 132.1 m²
- Other indoor space: N/A
- Building-related outdoor space: 9.5 m² (canopy)
- External storage space: 12.2 m² (2 storage rooms)
This property has been measured with the utmost care, in accordance with the Measurement Instructions for Usable Floor Area of Dwellings (NEN 2580). The Measurement Instructions are intended to establish a more uniform method of measurement for providing an indication of the usable floor area. The Measurement Instructions do not completely rule out differences in measurement results, due, for example, to differences in interpretation, rounding, or limitations in performing the measurement.
All data provided has been compiled with care and, in our opinion, comes from reliable sources. However, we cannot accept any liability for its accuracy. All information provided by us is entirely non-binding, and no rights may be derived from it.
In the event of a difference in interpretation, the Dutch text shall prevail over the English text.
Features
Transfer of ownership
- Listed since
- Acceptance
- Available immediately
- Asking price
- € 775,000 kosten koper
- Asking price per m²
- € 5,871
- Status
- Available
Construction
- Kind of house
- Single-family home, corner house
- Building type
- Resale property
- Year of construction
- 1972
- Type of roof
- Gable roof covered with roof tiles
Surface areas and volume
- Areas
- Living area
- 132 m²
- Exterior space attached to the building
- 10 m²
- External storage space
- 12 m²
- Plot size
- 212 m²
- Volume in cubic meters
- 448 m³
Layout
- Number of rooms
- 5 rooms (4 bedrooms)
- Number of bath rooms
- 1 bathroom and 1 separate toilet
- Bathroom facilities
- Shower, toilet, and washstand
- Number of stories
- 3 stories
- Facilities
- Outdoor awning, optical fibre, passive ventilation system, sliding door, TV via cable, and solar panels
Energy
- Energy label
- Insulation
- Roof insulation, double glazing, insulated walls and floor insulation
- Heating
- CH boiler and partial floor heating
- Hot water
- CH boiler
- CH boiler
- Intergas (gas-fired combination boiler from 2017, in ownership)
Cadastral data
- WEESP A 4696
- Cadastral map
- Area
- 180 m²
- Ownership situation
- Full ownership
- WEESP A 5234
- Cadastral map
- Area
- 32 m²
- Ownership situation
- Full ownership
Exterior space
- Location
- In centre and in residential district
- Garden
- Back garden, front garden and side garden
- Back garden
- 53 m² (6.60 metre deep and 8.10 metre wide)
- Garden location
- Located at the north with rear access
Storage space
- Shed / storage
- Detached brick storage
- Facilities
- Loft
- Insulation
- Insulated walls
Parking
- Type of parking facilities
- Public parking and resident's parking permits
© 2001-2026 funda