
This house on Funda: https://www.funda.nl/en/detail/koop/weesp/huis-leeuwenburgstraat-21/44582994/
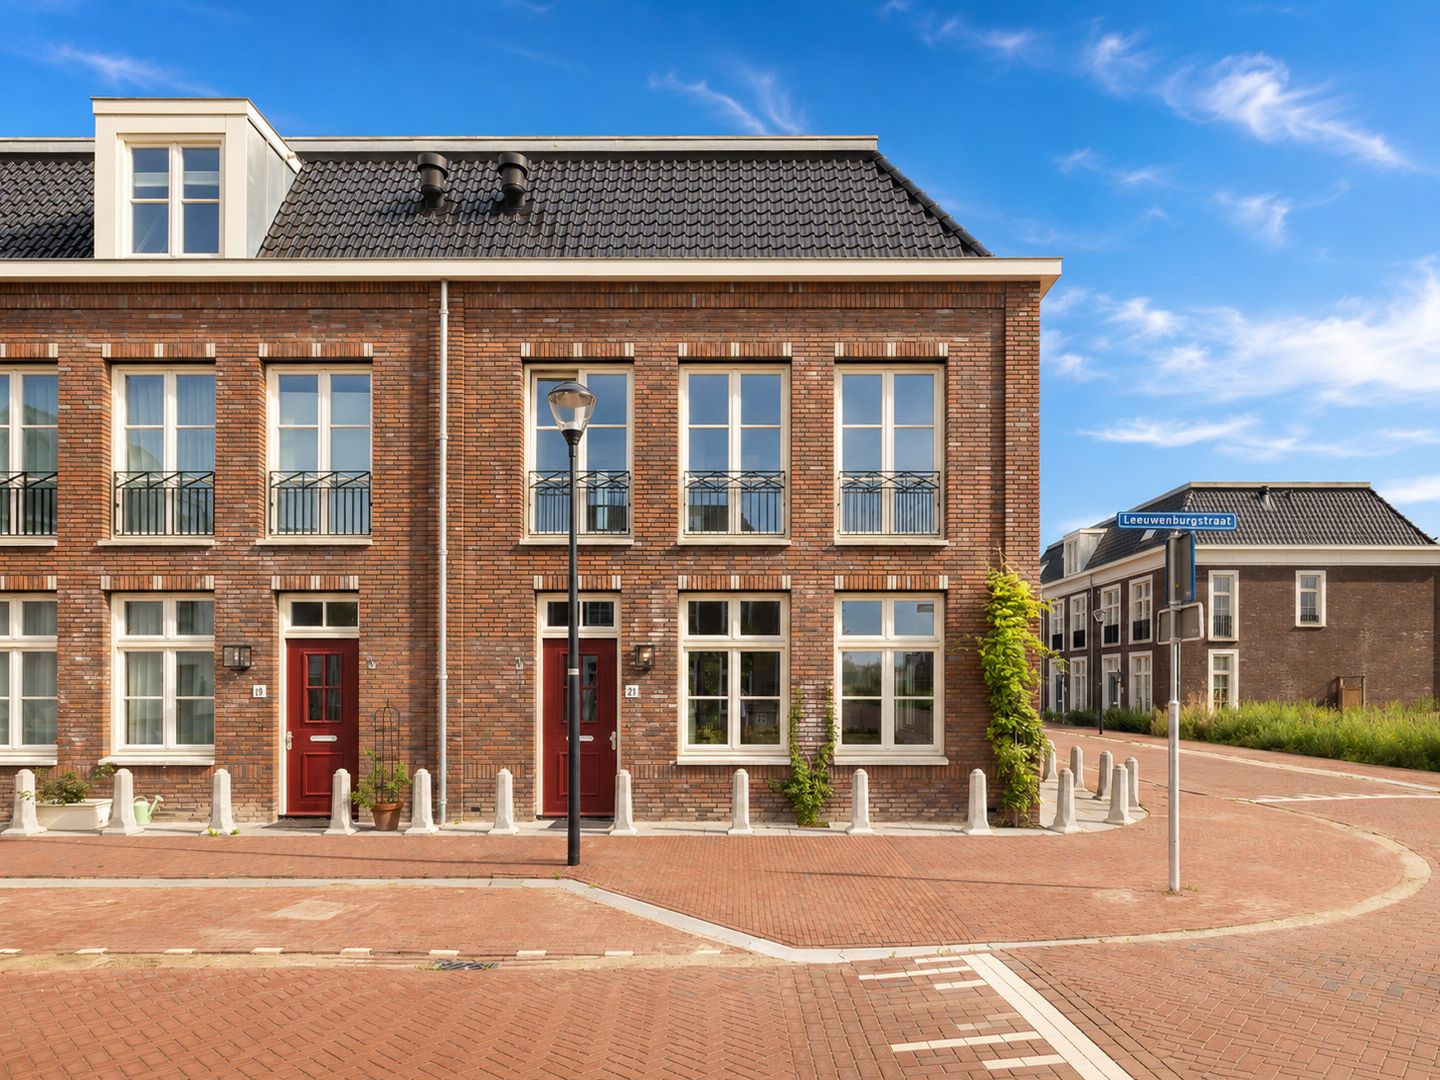
Eye-catcherModern family living in Weesp, with space, light and Amsterdam nearby
Description
A FAMILY HOME OF SPACE AND CHARACTER, WITH BEAUTIFUL OPEN VIEWS OVER THE GREEN FIELDS
For international families who want to stay connected to Amsterdam but are ready for more space, more comfort and a calmer everyday life, Leeuwenburgstraat 21 offers a rare combination.
Built in 2023, this classically designed townhouse gives you the architectural character associated with traditional Dutch homes, without many of the practical compromises of an older property. It stands on freehold land, so there is no ground lease or erfpacht, and comes with modern insulation, underfloor heating, a heat pump, private parking and its own EV charger.
The house currently offers three generous bedrooms and can easily be adapted to four. A second bathroom can also be created, with the necessary connections already in place. For a family looking for more space to the Netherlands, that flexibility matters: there is room for children, guests, working from home and changing family needs without having to move again.
And while the setting feels wonderfully green and peaceful, Amsterdam remains part of daily life. Weesp has fast rail connections to the city and Amsterdam can also be reached by bicycle.
A very different way to live close to Amsterdam!
The biggest attraction is not simply the amount of space. It is the change in quality of life.
From the living room and bedrooms you look out over open fields, greenery, cows and sheep. Children can play outside, streets are quiet and the neighbourhood is designed on a human scale. Yet the historic centre of Weesp, schools, shops and everyday services are all close by.
For buyers coming from major international cities, this offers something increasingly difficult to find around Amsterdam: a genuine family home with open views and modern comfort, while remaining closely connected to the city.
Weespersluis - Dutch character without old-house compromises
Weespersluis has been designed to evoke the atmosphere of a prosperous traditional Dutch town.
Instead of uniform rows of new-build homes, the neighbourhood combines stately townhouses, varied facades, different rooflines, bridges, water and green avenues. The result is a streetscape that feels established and distinctly Dutch.
For an international buyer, that combination is particularly attractive: the visual character and atmosphere people often hope to find in the Netherlands, together with the comfort and efficiency of a home completed in 2023. There is no need to choose between character and convenience.
Lay-out of the house
Ground floor - generous proportions and open views
The entrance already reveals the scale of the house. The ground floor has an impressive ceiling height of approximately 3.16 metres, giving the living spaces a light and elegant feel.
The living room is wide, bright and beautifully proportioned. Large windows frame the uninterrupted views across the green fields and bring in abundant natural light.
The semi-open kitchen forms a natural part of the living space, with plenty of room for family life, entertaining and long dinners with friends. Underfloor heating and a heat pump provide a high level of comfort with very low heating costs.
First floor - two large bedrooms and a comfortable bathroom
The principal bedroom is particularly impressive, with three tall French doors, a large corner window and views over the surrounding greenery and fields.
The second bedroom is also generous and benefits from windows on two sides.
The bathroom is finished in calm, neutral tones and includes a double washbasin and large walk-in shower. The toilet is separate.
Second floor - built for changing family needs
The top floor is currently one large, light-filled room with windows on three sides.
This makes it ideal as a home office, playroom, guest floor or second living area. But its real strength is flexibility. The floor can relatively easily be divided into two full-sized bedrooms, taking the house from three to four bedrooms. The connections for a second bathroom are already in place.
For international families who may work partly from home, host relatives from abroad or simply want a house that can adapt over time, this is a major advantage. There is also a generous storage room.
Ownership
The practical side of buying this house is unusually straightforward.
The property is on freehold land, so there is no erfpacht or recurring ground-lease structure to understand. The house was built in 2023 and benefits from modern construction standards, insulation, underfloor heating and a heat pump.
A private parking space with its own EV charger is included. That makes Leeuwenburgstraat 21 very different from many older homes in and around central Amsterdam: characterful in appearance, but modern and predictable in everyday use.
Weesp and Amsterdam
The historic centre of Weesp offers shops, cafes, restaurants and everyday services, while a supermarket and primary school are close to the house.
Weesp station provides fast train connections towards Amsterdam and cycling into the city is also a realistic option.
This makes the house particularly well suited to international professionals and families whose work and social life remain connected to Amsterdam but who want more room, more privacy and a calmer place to live.
Key features
• Freehold property - no erfpacht
• Built in 2023
• Three bedrooms, easily adaptable to four
• Possibility of a second bathroom; connections already installed
• Large top floor with windows on three sides
• Principal bedroom with three tall French doors and corner window
• Approximately 3.16 m ceiling height on the ground floor
• Beautiful uninterrupted views over the green fields
• Underfloor heating and heat pump
• Very low heating costs
• Private parking space with private EV charging point
• Wooden parquet flooring throughout
• Quiet, family-friendly neighbourhood
• Primary school and everyday amenities nearby
• Historic Weesp close by
• Fast connection to Amsterdam by train and bicycle
For an international family, Leeuwenburgstraat 21 offers more than additional square metres. It offers an easier way to combine Amsterdam with family life: space to grow, green views, modern comfort, straightforward freehold ownership and a neighbourhood with genuine Dutch character.
Features
Transfer of ownership
- Listed since
- Acceptance
- Available in consultation
- Asking price
- € 1,150,000 kosten koper
- Asking price per m²
- € 6,970
- Status
- Available
Construction
- Year of construction
- After 2020
- Kind of house
- Mansion, corner house
- Building type
- Resale property
- Type of roof
- Flat roof covered with roof tiles
Surface areas and volume
- Areas
- Living area
- 165 m²
- External storage space
- 7 m²
- Plot size
- 181 m²
- Volume in cubic meters
- 682 m³
Layout
- Number of rooms
- 5 rooms (4 bedrooms)
- Number of bath rooms
- 1 bathroom and 1 separate toilet
- Bathroom facilities
- Shower, double sink, walk-in shower, and underfloor heating
- Number of stories
- 3 stories
- Facilities
- Mechanical ventilation
Energy
- Energy label
- Insulation
- Roof insulation, triple glazed, energy efficient window, draft protection, insulated walls, floor insulation and completely insulated
- Heating
- Complete floor heating, heat recovery unit and heat pump
Cadastral data
- WEESP B 7356
- Cadastral map
- Area
- 181 m²
- Ownership situation
- Full ownership
- WEESP B 7313
- Cadastral map
- Area
- 1,337 m² (part of parcel)
- Ownership situation
- Held in common ownership
Exterior space
- Location
- Alongside a quiet road, sheltered location, in residential district and unobstructed view
- Garden
- Back garden and side garden
- Back garden
- 77 m² (9.50 metre deep and 8.10 metre wide)
- Garden location
- Located at the northeast
Storage space
- Shed / storage
- Detached brick storage
- Facilities
- Electricity
Parking
- Type of parking facilities
- Parking on private property
© 2001-2026 funda