
This house on Funda: https://www.funda.nl/en/detail/koop/weesp/huis-mouterspad-26/17380481/
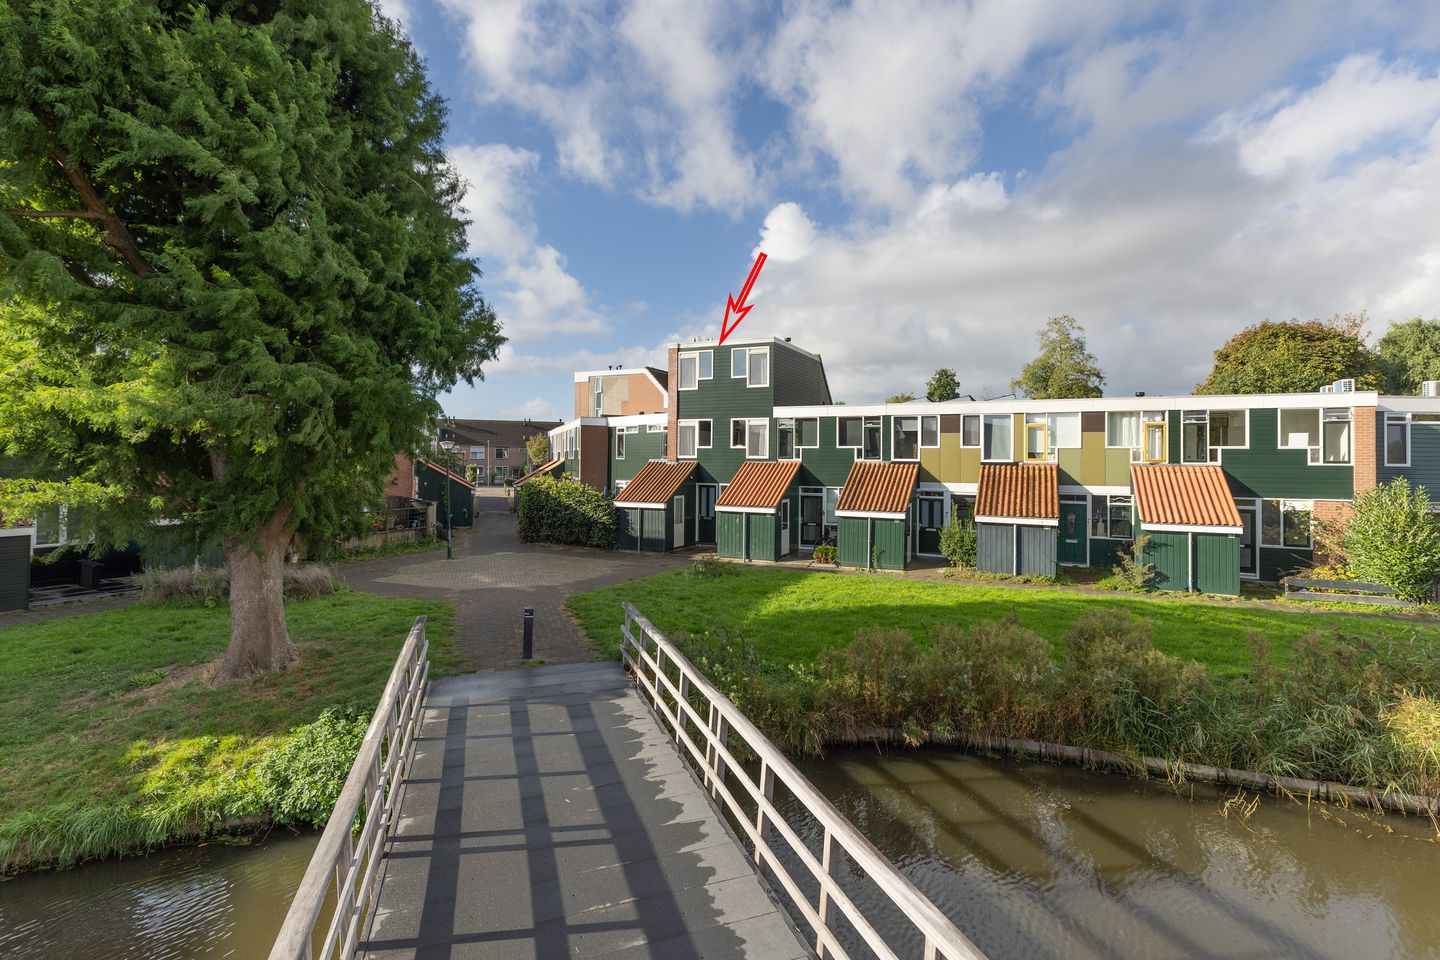
Instapklaar, vijf slaapkamers, kosteloos parkeren en tuin o/h westen
Description
A home full of possibilities for your next chapter.
At Mouterspad 26, you can enjoy a peaceful setting overlooking a large pond, with five bedrooms and a west-facing garden that catches the afternoon and evening sun. The bathroom and underfloor heating have already been updated, and the sliding patio door on the ground floor has recently been replaced. A kitchen tailored to your taste will complete the picture. Built in 1982, this terraced house offers 109 m² of living space across three floors. The roof extension added in 2012 provides two bedrooms on the second floor. A family home with room for sleeping, working and hobbies, ready for you to make your own. The storage room at the front provides a further 5 m² for bicycles and belongings. The living room, hallway and four of the five bedrooms have wired internet connections, and there is a Wi-Fi access point on the first-floor landing.
Location:
Mouterspad 26 is situated in Aetsveld, in a small residential courtyard with plenty of families. Children can easily find friends nearby to play with. And if the doorbell rings, it might be a neighbourhood child offering to do a small chore for a little pocket money. Local amenities include a Spar supermarket, a GP practice, a dentist and a physiotherapy practice. Wisperweide primary school is just a one-minute walk away. The school building was completely renovated in 2026, and there is also a daycare centre next door.
Weesp is a charming fortified town known for its picturesque historic centre. Both the town centre and the railway station are a short bike ride away. Weesp station offers convenient connections to Amsterdam Central Station (17 minutes by train), Schiphol Airport and Hilversum. There is also a bus stop in the neighbourhood with convenient connections to Weesp and Hilversum stations. The A1, A9 and A10 motorways are easily accessible, providing routes towards Schiphol, the Zuidas business district, Almere and Amersfoort.
Parking:
Free public parking is available near the property. No parking permit is required.
Sustainability:
The property has an energy rating of C. Since this rating was registered, a sliding patio door with HR++ high-performance double glazing has been installed. This improvement may result in a better energy rating following a new assessment. Underfloor heating provides even heat distribution on the ground floor. Heating and hot water are supplied by an Intergas Kombi Kompakt HRE boiler installed in November 2023. The house also has mechanical ventilation. The roof-mounted ventilation fan was replaced and the ventilation ducts were cleaned in July 2023.
Outdoor space and surroundings:
The rear garden faces west and can also be accessed via a rear passage. A sliding patio door with an insect screen connects the living room to the garden. At the front of the house, the attached storage room has its own external entrance.
Ground-floor layout:
The front door opens into a hallway with a toilet and hand basin, and stairs to the first floor. The hallway leads into the living area. The kitchen is at the front and opens onto the living room. At the garden end, there is space for seating and dining areas, with natural light entering through the glazed sliding patio door. The kitchen has an L-shaped layout with a four-burner gas hob, an extractor hood, a dishwasher (no longer working) and a window at the front. The kitchen remains functional, with the option to replace it. This offers a lovely opportunity to bring your own ideas to life, from the worktops and cupboards to the appliances and colours.
There is a cupboard beneath the stairs. The ground floor has underfloor heating, and the sliding patio door leads directly from the living room into the west-facing garden.
First floor:
The landing provides access to three bedrooms, the bathroom and a storage area with a washing machine connection. The bedroom at the front spans the full width of the house and overlooks the pond. At the rear are two bedrooms with skylights. The bathroom was renovated in January 2022 and features a walk-in shower with a glass screen, a vanity unit with twin basins and a wall-hung toilet. Light-coloured tiles and a wood-effect vanity create a calm, understated finish.
Second floor:
A permanent staircase leads to the second floor, created by the roof extension in 2012. Here, you will find a landing with a skylight and two bedrooms. The front bedroom spans the full width of the house and also enjoys views towards the pond. The rear bedroom receives natural light through two skylights. Beside this bedroom is a separate room housing the boiler (2023). The existing water connection provides a good starting point for adding an extra bathroom on this floor.
At a glance:
o Terraced house in Aetsveld, built in 1982
o Living space: 109 m²
o Five bedrooms across two floors
o West-facing rear garden with rear access
o Bathroom renovated in 2022
o Rear glazed door and frame assembly, including a sliding door and insect screen, replaced in 2026
o Underfloor heating on the ground floor and HR++ high-performance double glazing
o Energy rating C and central heating boiler from 2023
o Free public parking with no permit required
Features
Transfer of ownership
- Listed since
- Acceptance
- Available in consultation
- Asking price
- € 550,000 kosten koper
- Asking price per m²
- € 5,046
- Status
- Available
Construction
- Kind of house
- Single-family home, row house
- Building type
- Resale property
- Year of construction
- 1982
- Type of roof
- Flat roof covered with asphalt roofing
Surface areas and volume
- Areas
- Living area
- 109 m²
- Other space inside the building
- 5 m²
- Plot size
- 88 m²
- Volume in cubic meters
- 386 m³
Layout
- Number of rooms
- 6 rooms (5 bedrooms)
- Number of bath rooms
- 1 bathroom and 1 separate toilet
- Bathroom facilities
- Walk-in shower, toilet, and washstand
- Number of stories
- 3 stories
- Facilities
- Optical fibre, mechanical ventilation, sliding door, and TV via cable
Energy
- Energy label
- Insulation
- Double glazing and energy efficient window plus
- Heating
- CH boiler
- Hot water
- CH boiler
- CH boiler
- Kombi Kompakt HRE 36/30 A (gas-fired combination boiler from 2023, in ownership)
Cadastral data
- WEESP B 5374
- Cadastral map
- Area
- 88 m²
- Ownership situation
- Full ownership
Exterior space
- Location
- In residential district
- Garden
- Back garden
- Back garden
- 29 m² (9.95 metre deep and 2.93 metre wide)
- Garden location
- Located at the west with rear access
Storage space
- Shed / storage
- Attached wooden storage
- Facilities
- Electricity
- Insulation
- No insulation
Parking
- Type of parking facilities
- Public parking
© 2001-2026 funda