
This house on Funda: https://www.funda.nl/en/detail/koop/weesp/huis-veldhuishof-noord-1/17227217/
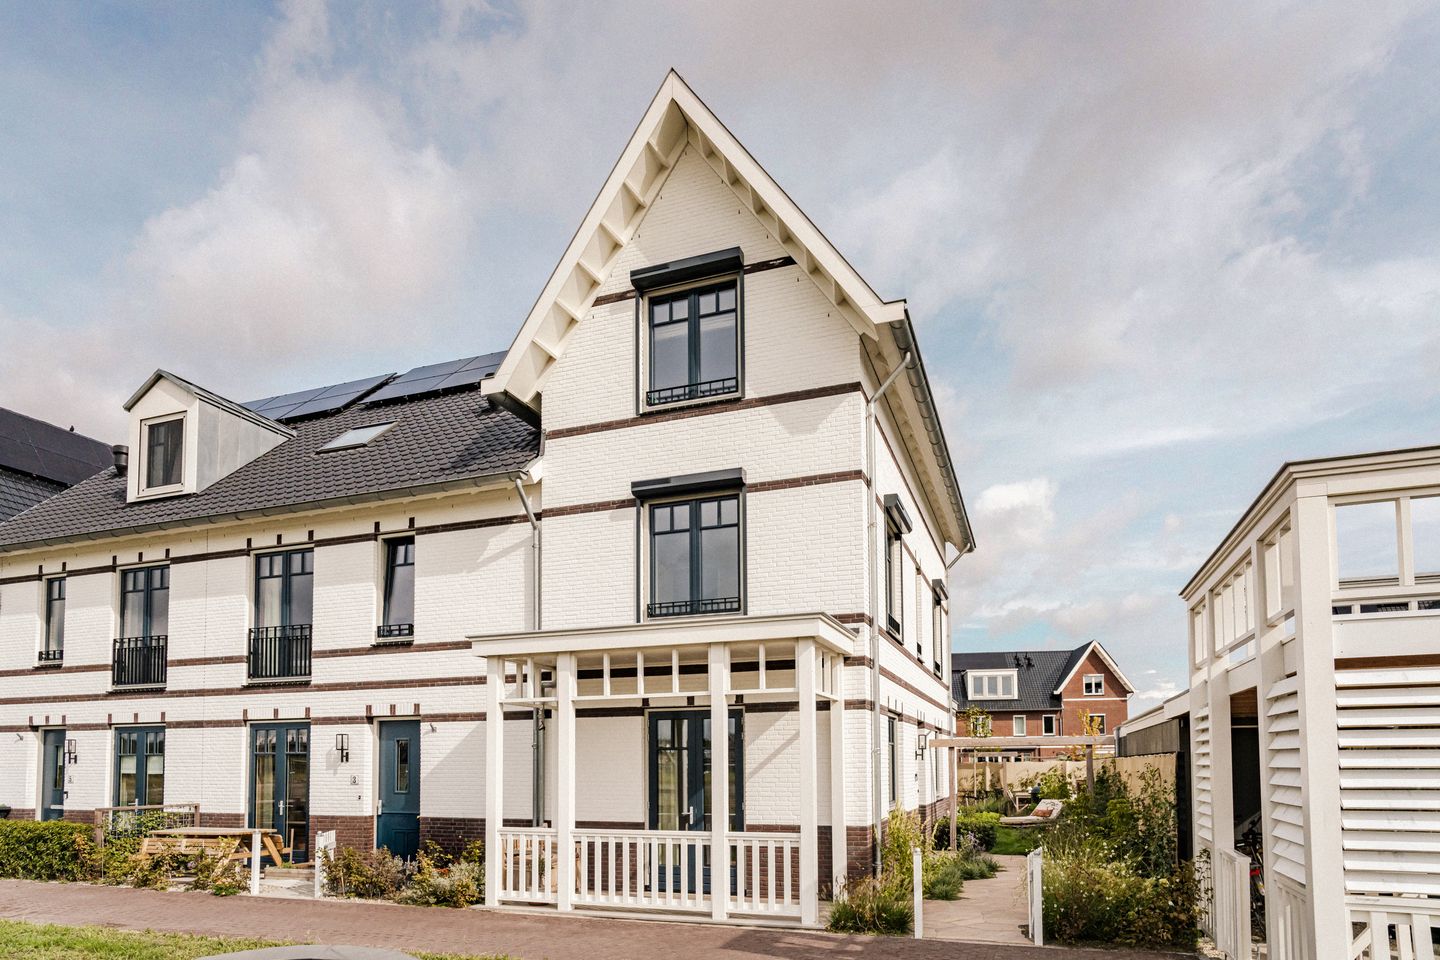
Veldhuishof Noord 11384 BS WeespLanenrijk
€ 1,085,000 k.k.
Modern, luxe en energiezuinig wonen in het geliefde Weespersluis!
Description
**ENGSLISH**
Modern, luxurious and exceptionally energy-efficient living in the popular Weespersluis
This stylish corner house at Veldhuishof Noord 1 in Weesp combines characterful architecture with a high-quality, contemporary finish and a remarkable amount of living space. The property offers no less than 155 m² of living space, spread over three full floors, and features a spacious living area, a luxurious custom-made kitchen, four generously sized bedrooms, an exceptionally well-appointed bathroom and an attractively landscaped rear garden with storage shed. The home is completed by an A+++ energy label, heat pump, balanced ventilation with heat recovery, cooling system and solar panels.
Location
Veldhuishof Noord is situated in Lanenrijk, part of the young and highly desirable Weespersluis residential development. The neighbourhood is characterised by an attractive combination of distinctive architecture, green avenues, canals and small-scale courtyards. Despite its peaceful and spacious character, the location is highly central: the historic centre of Weesp is within easy reach and Amsterdam can be reached by train in approximately ten minutes.
Weespersluis itself also offers an increasing range of amenities. These include primary schools, childcare facilities, a sports hall and various playgrounds. The neighbourhood centre offers shops for daily groceries, restaurants and cafés, a gym and a health centre.
The green and waterside surroundings are ideal for outdoor recreation. The area offers several parks, walking and cycling routes and the waters of De Gouw. To the north lies the ’t Breedland nature reserve, while the River Vecht and the countryside surrounding Weesp are also within easy reach. This location therefore combines the peace and space of a young, green residential environment with the amenities and accessibility of the city.
Ground floor
The property is accessed via the characteristic covered entrance at the front. The light-coloured façade, dark window frames and classic detailing immediately give the house a distinctive appearance that fits beautifully within the architectural character of Weespersluis.
Upon entering, you arrive in the hallway with the meter cupboard, toilet and staircase to the upper floors. From here, you enter the surprisingly spacious living floor. The ground floor alone comprises approximately 59 m² of living space, providing plenty of room for a variety of living arrangements. The dining area is situated at the front, while the living room is located at the garden side.
A true eye-catcher is the luxurious custom-made kitchen. It has been finished in a particularly attractive combination of warm dark wood fronts, lighter wood tones and natural stone. The generous cooking and work area, with its light stone finish, creates a stylish contrast with the tall cabinetry. The backsplash is also finished in luxurious natural stone, resulting in a calm and sophisticated, hotel-chic appearance. The kitchen offers ample storage space and a range of high-quality built-in appliances. The understated colour palette, handleless design and carefully selected materials blend seamlessly with the rest of the interior.
Directly adjacent to the kitchen is the inviting dining area. Large windows in the side façade allow plenty of natural daylight to enter. The built-in bench beneath the window, combined with warm wood tones and neutral earthy colours, gives this space a welcoming and refined atmosphere.
Towards the rear, the property opens up into the spacious living room. Its generous width is immediately noticeable. The calm wall finishes, wide wooden flooring and soft natural tones create a warm and harmonious interior. Thanks to the large glazed façade with French doors and the two skylights, the room benefits from an abundance of natural light. This creates a strong connection with the garden and allows the indoor and outdoor spaces to flow naturally into one another.
First floor
The first floor comprises two generously sized bedrooms, a separate toilet and a spacious bathroom.
The bedrooms are notably spacious and, thanks to the corner position of the property, benefit from windows on multiple sides. The principal bedroom has a calm and luxurious atmosphere, with soft earthy tones, warm wooden flooring and ample space for a large double bed, wardrobes and, for example, a desk or dressing table.
The second bedroom is equally spacious and is currently used as a children’s room. Here too, windows on multiple sides provide plenty of natural light and create a pleasant sense of space. Thanks to its generous dimensions, the room can easily be used as a full-sized second bedroom, home office or guest room.
The bathroom is one of the property’s standout luxury features. It is generously proportioned and finished throughout in calm beige and sand tones, combined with elegant marble-effect wall tiles and warm wood accents. The freestanding bathtub, spacious walk-in shower with dark glass screen, wide washbasin units and subtle tapware give the room a distinctly high-end appearance. A window also provides natural daylight. The combination of materials and colours creates a serene, spa-like atmosphere.
Second floor
A fixed staircase leads to the second floor, which offers approximately 45 m² of living space. This full residential floor provides a further two bedrooms and a separate technical room, bringing the total number of spacious bedrooms to four.
The high roofline, attractive shape of the roof structure and large windows give the rooms on this floor plenty of character. Despite the sloping roof sections, there is an abundance of usable floor space. The current principal bedroom demonstrates just how spacious this level is: in addition to a large double bed, there is ample room for additional furniture and a workspace.
The second room is also generously sized and is ideal as a child’s bedroom, home office, guest room or hobby room. Centrally positioned on this floor is the technical room containing the property’s installations. It is also possible to create an additional bathroom on this floor, as all necessary connections are already in place.
Outdoor space
The rear garden forms a particularly pleasant extension of the living space. From the living room, wide French doors provide direct access outside. Immediately adjoining the house is a generous terrace, followed by a combination of paving, lawn and richly planted borders.
The garden has a natural yet carefully maintained appearance, with ornamental grasses, perennial plants, climbing plants and a young tree. A second generous seating area has been created at the rear, with enough room for both a large dining table and a comfortable lounge set. This provides several attractive places to enjoy the garden throughout the day.
The property’s corner position also gives the garden additional width and openness. At the front, the house benefits from a characteristic covered area. The detached shed provides more than 7 m² of external storage space, ideal for bicycles, garden equipment and other belongings.
Sustainability
Veldhuishof Noord 1 is also exceptionally well equipped when it comes to sustainability. The property has the highly favourable A+++ energy label and is not heated via a natural gas connection. Both heating and hot water are provided by a heat pump. The home also features balanced ventilation with heat recovery and ground-source/free cooling.
The roof is fitted with a solar panel system with a total capacity of 3,480 Wp. According to the energy label, no less than 89.5% of the energy used by the property comes from renewable sources.
This means you not only benefit from the comfort of a recently built home, but also from a highly energy-efficient and future-proof living environment.
In short
Veldhuishof Noord 1 is an exceptionally complete and high-quality corner house where space, luxury, architecture and sustainability come together beautifully. With approximately 155 m² of living space, a living floor of almost 60 m², a luxurious custom-made kitchen, four generous bedrooms, a beautifully finished spa-like bathroom and an attractively landscaped garden, the property offers an impressive level of comfort. The heat pump, solar panels, balanced ventilation, cooling system and A+++ energy label further ensure a highly sustainable standard of living that perfectly complements this young home.
Features
• High-quality finished corner house in Weespersluis;
• Situated in the popular Lanenrijk neighbourhood;
• Approximately 155 m² of living space in accordance with NEN 2580;
• Spacious and bright living room with wide glazed façade and French doors;
• Two skylights in the living room providing additional natural light;
• Luxurious custom-made kitchen with dark wood tones and natural stone;
• Warm wooden flooring and a calm, luxurious colour palette throughout much of the property;
• Four generously sized bedrooms;
• Luxurious bathroom with bathtub, spacious walk-in shower and double washbasin arrangement;
• Attractively landscaped rear garden;
• Detached storage shed of more than 7 m²;
• Private parking space with charging point;
• Equipped with electric roller shutters;
• Energy label A+++;
• Gas-free;
• Heat pump for heating and hot water;
• Balanced ventilation with heat recovery;
• Ground-source/free cooling system;
• Solar panels with a total capacity of 3,480 Wp;
• Renewable energy share of 89.5% according to the energy label;
• Close to greenery, water, schools, daily amenities and the historic centre of Weesp;
• Situated in a low-traffic residential courtyard;
• Completion in consultation;
• An agreement is only deemed to have been concluded once the purchase agreement has been signed by both parties.
Disclaimer
This information has been compiled with the greatest possible care. Nevertheless, we accept no liability for any incompleteness, inaccuracies or other imperfections, or for the consequences thereof. All stated measurements and surface areas are indicative. Buyers are expected to conduct their own investigations into all matters that may be relevant to them.
With regard to this property, the estate agent acts on behalf of the seller. We recommend engaging a professional (NVM) purchasing agent to assist you throughout the buying process. If you have specific requirements regarding the property, we advise you to make these known to your purchasing agent in good time and to conduct, or have conducted, your own investigations. If you choose not to engage professional representation, you will be deemed to have sufficient legal expertise to independently assess all matters relevant to you. The NVM terms and conditions apply.
Features
Transfer of ownership
- Listed since
- Acceptance
- Available in consultation
- Asking price
- € 1,085,000 kosten koper
- Asking price per m²
- € 7,000
- Status
- Available
Construction
- Kind of house
- Single-family home, corner house
- Building type
- Resale property
- Year of construction
- 2025
- Type of roof
- Gable roof covered with roof tiles
Surface areas and volume
- Areas
- Living area
- 155 m²
- Exterior space attached to the building
- 6 m²
- External storage space
- 7 m²
- Plot size
- 206 m²
- Volume in cubic meters
- 558 m³
Layout
- Number of rooms
- 7 rooms (4 bedrooms)
- Number of bath rooms
- 1 bathroom and 2 separate toilets
- Bathroom facilities
- Shower, double sink, bath, and toilet
- Number of stories
- 3 stories
- Facilities
- Balanced ventilation system, passive ventilation system, rolldown shutters, and solar panels
Energy
- Energy label
- Insulation
- Roof insulation, insulated walls, floor insulation and completely insulated
- Heating
- Complete floor heating and heat pump
Cadastral data
- WEESP B 7766
- Cadastral map
- Area
- 206 m²
- Ownership situation
- Full ownership
Exterior space
- Garden
- Back garden, front garden and side garden
- Back garden
- 63 m² (9.00 metre deep and 7.00 metre wide)
- Garden location
- Located at the northwest with rear access
Garage
- Type of garage
- Parking place
© 2001-2026 funda