
This house on Funda: https://www.funda.nl/en/detail/koop/weesp/huis-verlengd-buitenveer-11-a/44481464/
Verlengd Buitenveer 11-A1381 NB WeespBedrijventerrein Van Houten
Sold under reservation
€ 650,000 k.k.
Eye-catcherUniek wonen aan het water: Monumentaal zomerhuis met riant perceel
Description
Hidden between the gentle waters of the Smal Weesp and the surrounding greenery lies this charming former summer house of a historic farmhouse. For generations, the current owners enjoyed long, slow summers here – swimming in the Smal Weesp, surrounded by the scent of freshly cut grass and the soft rustling of the trees. Today, this could become your atmospheric home in one of the most beautiful spots in Weesp.
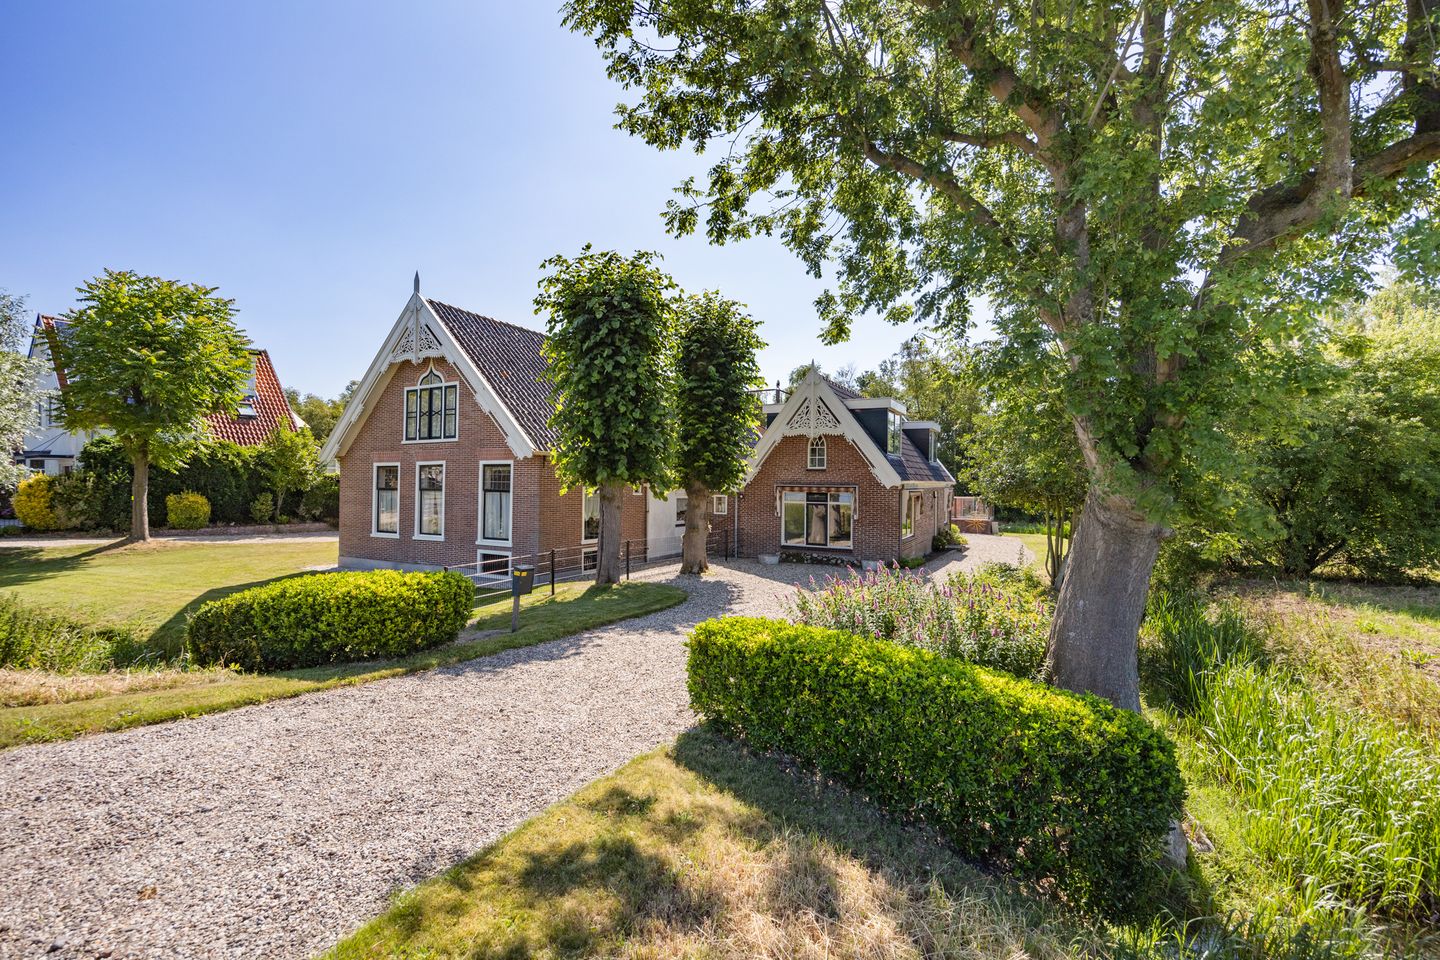
This property has a special status: it is a municipal monument. The house breathes history and character and stands as a symbol of Weesp’s heritage. From the moment you arrive, the façade is a picture to behold – beautifully decorated bargeboards and a tall wooden finial lend the home an idyllic appearance. The monumental lime trees at the front of the property complete this timeless image. A true gem, waiting for new residents who will appreciate its old-world charm. As a listed monument, there are also subsidy opportunities available for maintenance and restoration, making this house even more appealing.
At the front you overlook the marina in the Aquamarin basin, with the Smal Weesp flowing into the heart of Weesp. The house (approx. 87 m²) is divided over two floors and offers surprising space. From the hallway you access the living room, kitchen, and bathroom. The bathroom is equipped with a walk-in shower, toilet, and sink. Adjacent to the living room is a bedroom, which can also serve perfectly as a study or playroom.
The kitchen features a 4-burner gas stove, extractor, and refrigerator. Behind the kitchen lies the utility room with connections for a dishwasher and washing machine, as well as access to the garden.
The garden is a true highlight: spacious and sunny. Here you can enjoy long summer days with ample room for a dining table, lounge area, and lush greenery. There is also a detached shed, ideal for storage or hobby space. Another rarity for this location: the house comes with its own private driveway, ensuring parking is always comfortable and right at your doorstep.
On the first floor there are two bedrooms and a landing with plenty of storage space. The house is in a well-maintained but modest condition. For the new owner, this presents a unique opportunity to modernize and design the home to personal taste, while preserving its monumental character – creating a rare balance between history and modern living comfort.
The location is equally special: Verlengd Buitenveer sees only local traffic, as the road beyond this property continues as a pedestrian and cycle path. This means you enjoy the tranquility of country living, while the historic town center of Weesp is just a short walk away. Here you’ll find shops, supermarkets, boutiques, cafés, and restaurants. Families will appreciate the abundance of primary and secondary schools, childcare facilities, and after-school programs. Sports enthusiasts will find everything from football, tennis, and hockey to rowing, sailing, and ice skating. Weesp also boasts several marinas, giving direct access to the river Vecht, leading to the IJsselmeer, Loosdrechtse Plassen, or Amsterdam!
Weesp has its own train station, only a short bike ride from the property. From here, you reach Amsterdam Central in just 16 minutes and Almere Central in 13 minutes. Schiphol, Utrecht, and Hilversum are also directly and quickly accessible. Weesp is well-known for its cozy historic center with waterfront terraces, charming restaurants, and cultural venues such as Theater City of Wesopa. You will also find supermarkets, specialty shops, and a lively weekly market. The town combines the charm of a village with the amenities of a city, all within easy reach.
Verlengd Buitenveer 11A is a municipal monument in a truly unique location – a gem full of character, with a façade rich in detail, monumental lime trees, and countless possibilities. Freely situated by the water, on the edge of Weesp, just outside Amsterdam, and only a short walk from the historic town center – a combination that is almost impossible to find. A rare opportunity to combine history, peace, and accessibility, and to make it your own home.
At a glance
- Municipal monument (c. 1885) – a true gem
- Living area approx. 87 m² according to NEN 2580 standards, spread over 2 floors
- 3 bedrooms and a spacious, sunny southeast-facing garden
- Façade with richly decorated bargeboards, tall wooden finial, and monumental lime trees
- Private driveway + detached shed
- Unique location
- Walking distance to town center and close to train station and main roads
Features
Transfer of ownership
- Listed since
- Acceptance
- Available in consultation
- Asking price
- € 650,000 kosten koper
- Asking price per m²
- € 7,471
- Status
- Sold under reservation
Construction
- Kind of house
- Single-family home, semi-detached residential property
- Building type
- Resale property
- Year of construction
- 1885
- Type of roof
- Gable roof covered with roof tiles
Surface areas and volume
- Areas
- Living area
- 87 m²
- External storage space
- 12 m²
- Plot size
- 419 m²
- Volume in cubic meters
- 293 m³
Layout
- Number of rooms
- 4 rooms (3 bedrooms)
- Number of bath rooms
- 1 bathroom
- Bathroom facilities
- Shower, toilet, and sink
- Number of stories
- 2 stories
Energy
- Energy label
- Heating
- CH boiler
- Hot water
- CH boiler
- CH boiler
- Gas-fired from 2017, in ownership
Cadastral data
- WEESP D 1476
- Cadastral map
- Area
- 419 m²
- Ownership situation
- Full ownership
Exterior space
- Location
- Alongside a quiet road, along waterway, alongside waterfront and unobstructed view
- Garden
- Back garden, front garden and side garden
Storage space
- Shed / storage
- Detached wooden storage
Parking
- Type of parking facilities
- Parking on private property
© 2001-2026 funda