
Catharinastraat 1-F5856 AS WellerlooiWellerlooi Kern
€ 465,000 v.o.n.
Description
Construction starts Q1 2027 – CONFIRMED!
W07 - Catharinastraat 1F
On the ground floor, only unit number 7 remains available for sale.
This spacious, accessible home (suitable for all stages of life) boasts a living area of no less than 107 m².
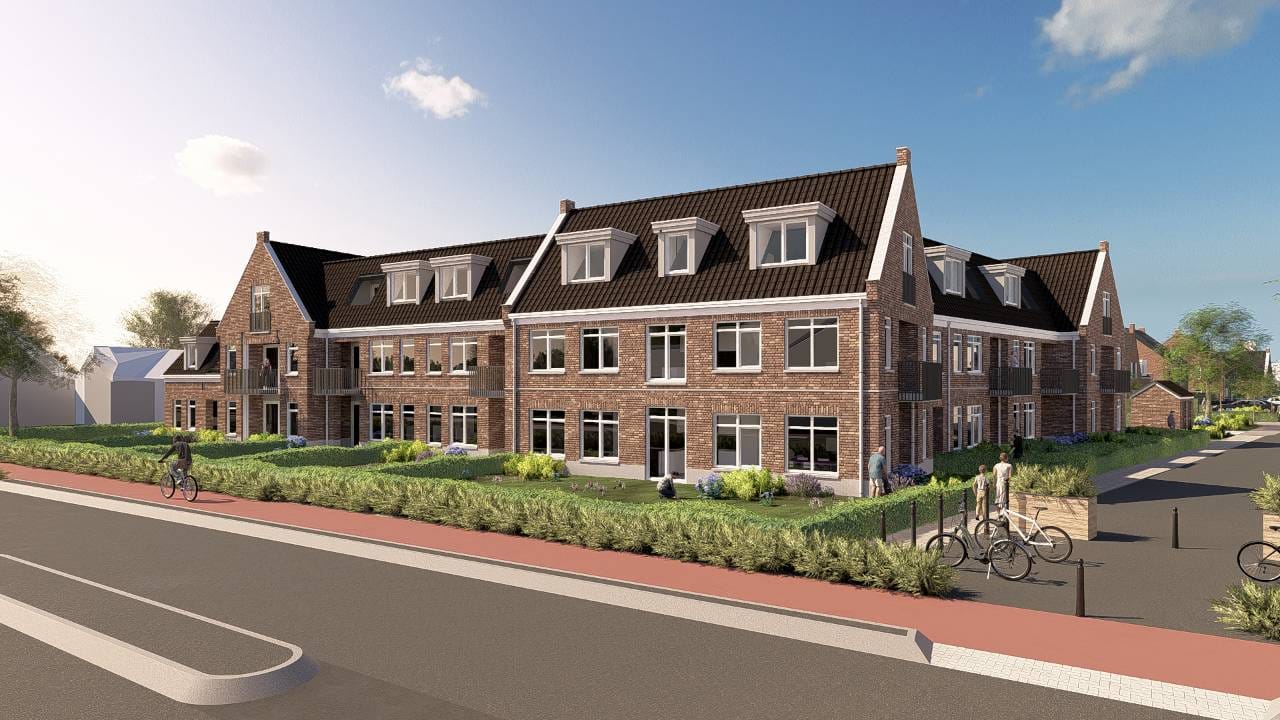
The apartment features a generous living room with an open-plan kitchen. Patio doors provide access to the spacious garden. An outdoor terrace, offering a view of the Rijksweg, is situated directly off the living/kitchen area.
The garden is enclosed by a hedge, ensuring the necessary privacy.
To tailor the home to your personal preferences, you have the option to select your own sanitary ware and tiles from one of our suppliers. The kitchen is to be arranged independently by the buyer. Walls will be finished ready for wallpapering, and ceilings will have a sprayed plaster finish.
The home has two bedrooms.
The bathroom is easily accessible from both bedrooms. There is a separate (guest) toilet in the hallway.
The utility room is equipped with connections for a washing machine and dryer.
The apartment's front door is located facing the central garden.
The garden area in front of the bedrooms is enclosed by a hedge and also belongs to the apartment.
We will plant the hedges surrounding the private area; the remaining landscaping of the private garden is the responsibility of the apartment owner.
Selling price: €465,000 (V.O.N. – includes transfer costs)
Features
Transfer of ownership
- Listed since
- Acceptance
- Available in consultation
- Asking price
- € 465,000 vrij op naam
- Asking price per m²
- € 4,346
- Status
- Available
- VVE (Owners Association) contribution
- € 150.00 per month
Construction
- Type apartment
- Galleried apartment (apartment)
- Building type
- New property
- Year of construction
- 2027
Surface areas and volume
- Areas
- Living area
- 107 m²
- External storage space
- 5 m²
- Volume in cubic meters
- 321 m³
Layout
- Number of rooms
- 3 rooms (2 bedrooms)
- Number of bath rooms
- 1 bathroom and 1 separate toilet
- Bathroom facilities
- Double sink, walk-in shower, and toilet
- Number of stories
- 1 story
Energy
- Energy label
- Not available
- Insulation
- Double glazing, energy efficient window, insulated walls, floor insulation and completely insulated
- Heating
- Complete floor heating and heat pump
Exterior space
- Location
- In wooded surroundings, in residential district and unobstructed view
- Garden
- Back garden and front garden
- Back garden
- 70 m² (10.00 metre deep and 7.00 metre wide)
VVE (Owners Association) checklist
- Registration with KvK
- Yes
- Annual meeting
- Yes
- Periodic contribution
- Yes (€ 150.00 per month)
- Reserve fund present
- Yes
- Maintenance plan
- Yes
- Building insurance
- Yes
© 2001-2026 funda