
This house on Funda: https://www.funda.nl/en/detail/koop/wessem/huis-marktstraat-1/44412529/
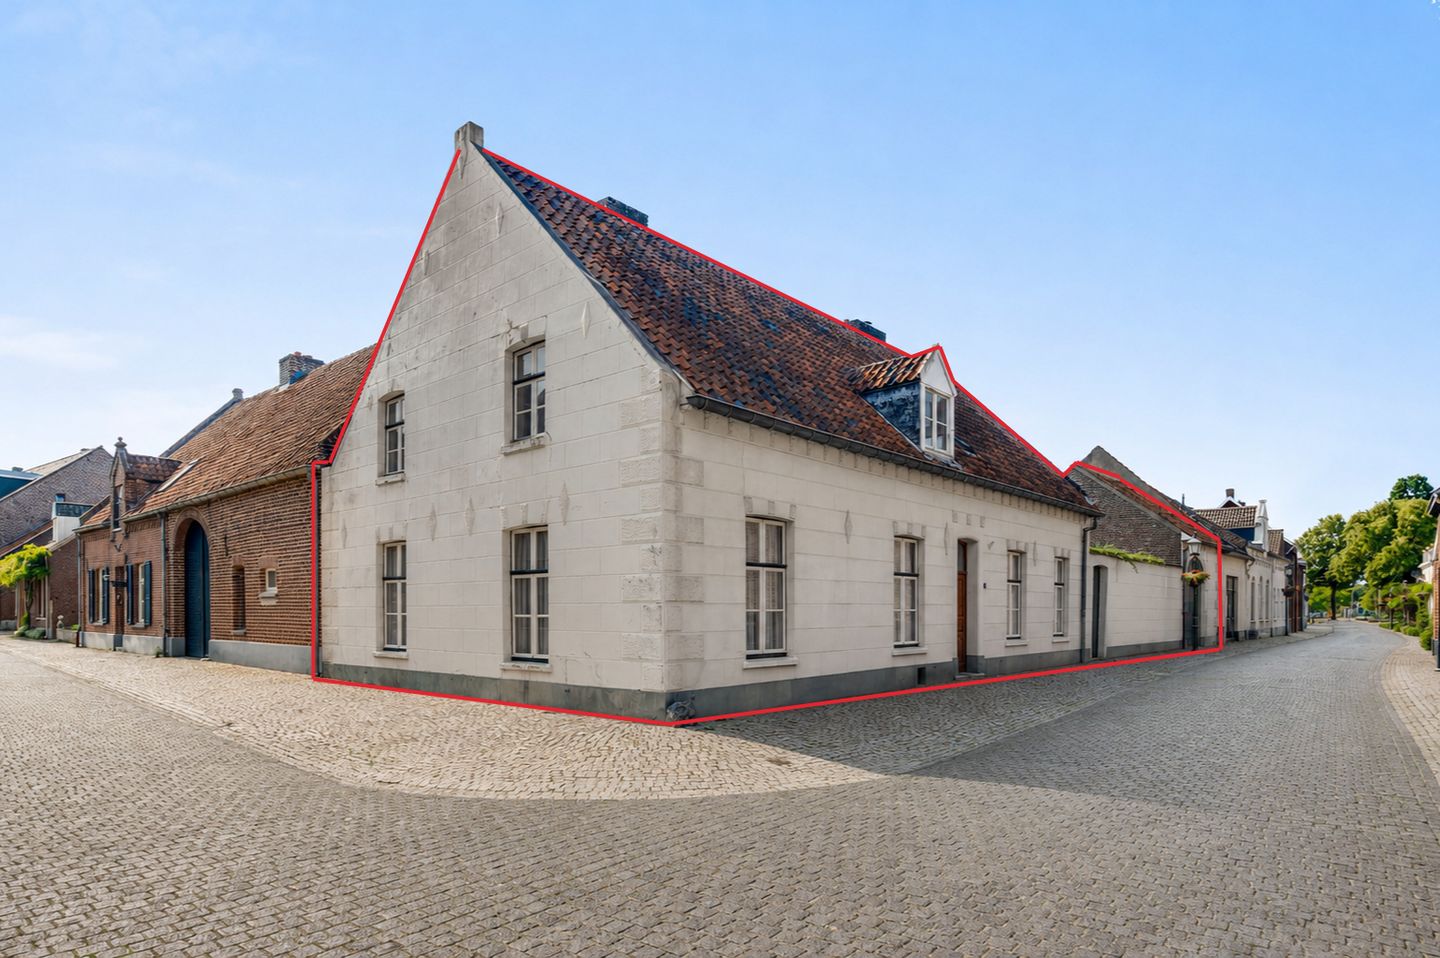
Marktstraat 16019 AZ WessemWessem
€ 525,000 k.k.
Eye-catcherKaraktervol wonen met binnenplaats en multifunctioneel bijgebouw!
Description
Character, space and possibilities come together in a special way in this link-detached home. Behind the charming façade, you will find a surprisingly spacious property with, among other things, a generous living room, an atmospheric kitchen-diner with dining room, four bedrooms, a multifunctional outbuilding and plenty of opportunities to further develop the home to your own taste. Visible beam structures, a vaulted cellar, thick walls, fireplaces and the characteristic appearance give the property its own unique atmosphere. At the same time, the home offers plenty of potential for modernisation and for creating a layout that fully matches your living wishes. Thanks to the generous layout, there may also be possibilities to create a bedroom and bathroom on the ground floor, making future-proof living an option. Due to its practical layout, sheltered courtyard and multiple usable spaces, the property is also particularly suitable for families with children. Anyone looking to combine living and working, create a studio or give the outbuilding another creative purpose will also find plenty of possibilities here.
The property is located in the historic centre of Wessem, a characteristic village on the River Meuse with a rich history. Daily amenities, restaurants and recreational facilities are all within a short distance. Roermond and Weert are also easily accessible, and you live close to the River Meuse and various nature reserves.
Cellar
Underneath the property is a characteristic vaulted provision cellar of approximately 7.5 m², ideal for storing supplies, wine or other items in a cool place.
Ground floor
Through the entrance, you enter the central hall with the meter cupboard. This space connects almost all rooms on the ground floor. The attractive staircase with landing immediately catches the eye, leads stylishly to the first floor and adds to the character of the home.
At the rear of the hall, you will find access to the cellar and the toilet room. This room is partly tiled and fitted with a close-coupled toilet and a small washbasin.
The eye-catcher of the home is the generous living room of approximately 49.3 m². This space is finished with a tiled floor and benefits from plenty of natural light thanks to the large windows. The living room is currently divided into two sections by a fireplace with a bookcase. This creates a cosy division between the sitting area and the living area. If you prefer one large open living space, this separation can be removed relatively easily. The thick walls also contribute to a pleasant indoor climate and provide extra coolness on warm summer days. Together with the fireplace, beams and robust architectural style, this creates a warm and inviting living space.
On the other side of the property is the kitchen-diner of approximately 8.7 m², arranged in a practical U-shape. The kitchen is openly connected to the spacious dining room of approximately 26.1 m², creating a pleasant living area where cooking, dining and spending time together come naturally. French doors provide plenty of natural light and a direct connection to the garden. From the dining room, you have a lovely view towards the courtyard, pleasantly connecting the indoors with the outdoors.
From the kitchen, you can access the utility room of approximately 7.5 m². This is where the connections for laundry appliances are located, along with a practical kitchenette with sink. The utility room also provides direct access to the garden.
First floor
On the first floor, you arrive on a strikingly spacious landing of approximately 19.0 m². The beautiful beam structure is once again visible here and gives this floor an atmospheric appearance. From the landing, four bedrooms, the bathroom and a storage room can be accessed.
Bedroom 1 is particularly spacious and offers plenty of possibilities for a large bedroom layout. All bedrooms can also be used well as sleeping, working or hobby rooms and are finished with laminate flooring. Two rooms have practical built-in wall cupboards and one bedroom is fitted with a washbasin. The layout makes this floor pleasant for a family, but also for anyone who works from home or would like a separate guest room or hobby room.
Bedroom 1: approximately 24.9 m²;
Bedroom 2: approximately 14.4 m², fitted with spacious built-in wall cupboards;
Bedroom 3: approximately 11.5 m², fitted with a washbasin;
Bedroom 4: approximately 9.5 m², also fitted with a practical built-in wall cupboard.
The bathroom of approximately 7.9 m² is fully tiled and fitted with a bath, shower, close-coupled toilet and washbasin. This space offers plenty of possibilities for contemporary modernisation.
The spacious storage room of approximately 14.3 m² on this floor is very practical. Here you will find the central heating boiler and a useful under-stairs cupboard. From this room, a fixed staircase leads to the storage attic.
Storage attic
The second floor consists of a generous storage attic of approximately 45.5 m². This space offers additional possibilities for a use that suits your living wishes.
Garden
The low-maintenance garden offers plenty of privacy and fits well with the character of the property. Almost the entire outdoor space is paved, combined with various planting and green accents. This creates a sheltered outdoor area where you can enjoy spending time at any moment of the day. The courtyard is a sunny yet sheltered place, where there is also enough shade and coolness on warm days. A pleasant outdoor space to relax, play or gather together. Due to its enclosed location, this spot almost feels like a private courtyard: sunny, private and directly connected to the living areas.
Barn and storage
Outside, the property has a spacious detached barn of approximately 31.2 m², accessible through both French doors and a sliding door. Due to its size, access points and location on the courtyard, this is a particularly versatile outbuilding. Think of a studio, practice space, workshop, hobby room or another use where living and working can strengthen each other. This space is also well suited for indoor parking.
Adjacent to this is a separate storage room/workshop of approximately 10.0 m². From this storage room/workshop, a fixed staircase provides access to a second storage attic of approximately 39.5 m². Ideal for additional uses or possible storage.
Special features
- Characterful home with visible beam structures, thick walls and a vaulted cellar;
- Surprisingly spacious living areas with four bedrooms and generous living spaces;
- Possibility to transform the living room into one large open space;
- Multifunctional outbuilding with possibilities for a studio, practice space, workshop, hobby room or indoor parking;
- Interesting for those looking to combine living and working, or considering care-related living or dual occupancy, subject to regulations and permits;
- Home with plenty of opportunities to modernise to your own taste;
- Suitable for various target groups, including families looking for plenty of living and play space;
- Sheltered and sunny courtyard with plenty of privacy;
- The property is located within a protected town or village conservation area.
Features
Transfer of ownership
- Listed since
- Acceptance
- Available immediately
- Asking price
- € 525,000 kosten koper
- Asking price per m²
- € 2,197
- Status
- Available
Construction
- Kind of house
- Single-family home, semi-detached residential property
- Building type
- Resale property
- Year of construction
- 1850
- Specific
- Protected townscape or village view (permit needed for alterations)
- Type of roof
- Gable roof covered with roof tiles
Surface areas and volume
- Areas
- Living area
- 239 m²
- Other space inside the building
- 53 m²
- External storage space
- 81 m²
- Plot size
- 330 m²
- Volume in cubic meters
- 1,055 m³
Layout
- Number of rooms
- 6 rooms (4 bedrooms)
- Number of bath rooms
- 1 bathroom and 1 separate toilet
- Bathroom facilities
- Shower, bath, toilet, and sink
- Number of stories
- 2 stories, an attic, and a basement
- Facilities
- Optical fibre, passive ventilation system, flue, and TV via cable
Energy
- Energy label
- Insulation
- Roof insulation
- Heating
- CH boiler
- Hot water
- CH boiler
- CH boiler
- Daalderop Combifort (gas-fired combination boiler from 2004, in ownership)
Cadastral data
- WESSEM B 1268
- Cadastral map
- Area
- 330 m²
- Ownership situation
- Full ownership
Exterior space
- Location
- Alongside a quiet road and in centre
- Garden
- Side garden
- Side garden
- 196 m² (17.00 metre deep and 11.50 metre wide)
- Garden location
- Located at the north
Garage
- Type of garage
- Attached brick garage
- Capacity
- 2 cars
- Facilities
- Electricity
- Insulation
- Roof insulation
Parking
- Type of parking facilities
- Public parking
© 2001-2026 funda