
This house on Funda: https://www.funda.nl/en/detail/koop/wessem/huis-pol-6/44425166/
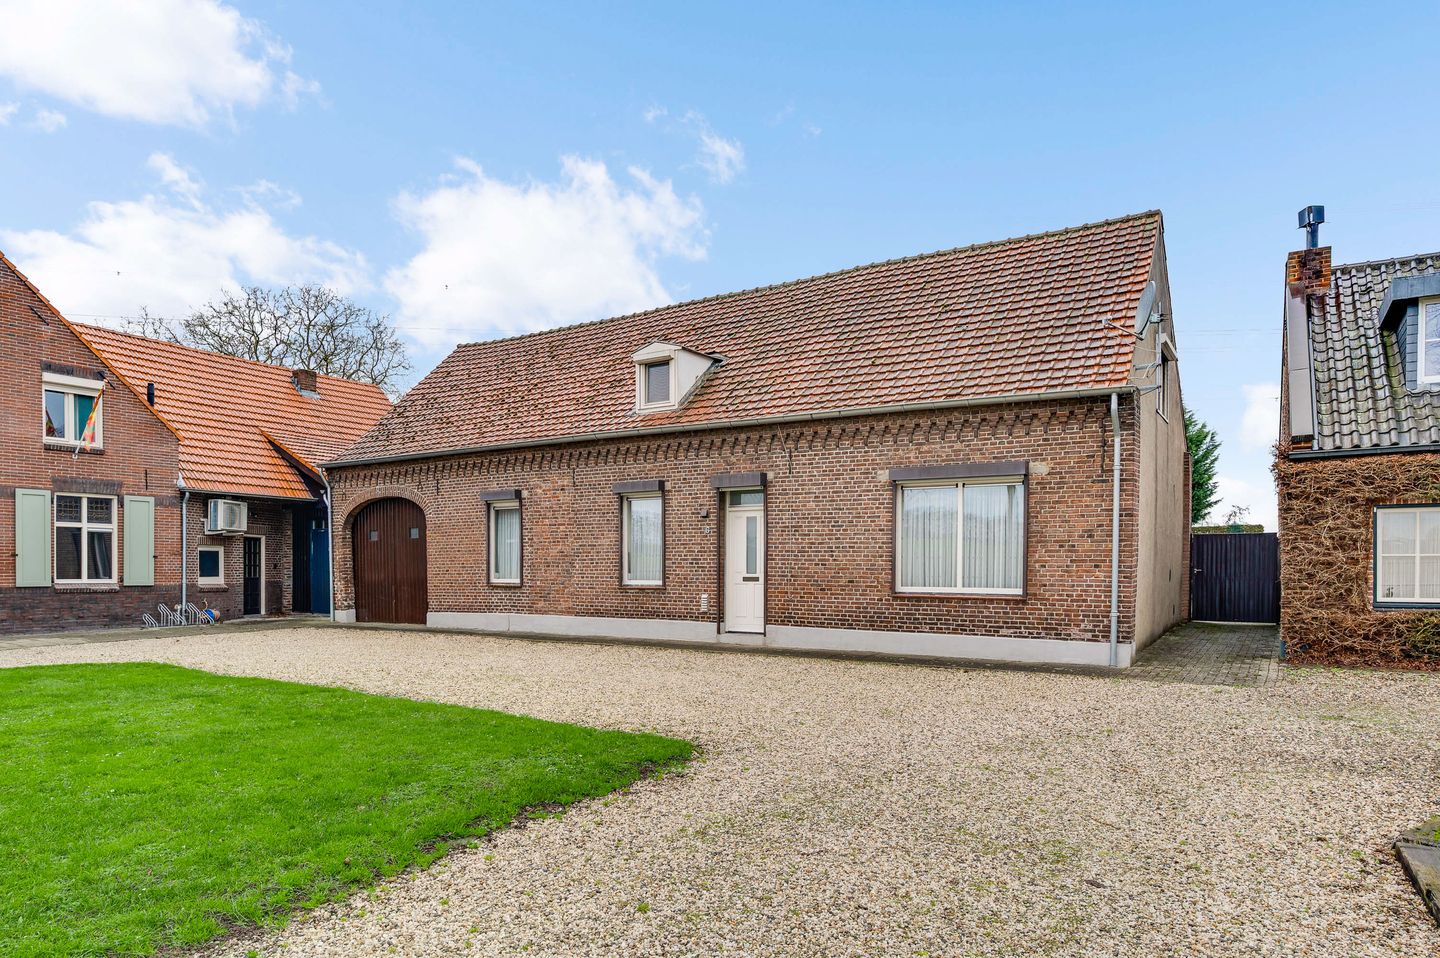
Pol 66019 RC WessemWessem
€ 439,000 k.k.
Eye-catcherRuim wonen op een riant perceel met vrij uitzicht in Wessem!
Description
This property stands out because of the amount of space and the unique layout of the entire premises. At the rear of the house, there is a large number of adjoining barns and storage areas, immediately making it clear that this property offers much more than just living space. This makes the home highly suitable for anyone looking for extra possibilities, such as working from home, pursuing hobbies or creating generous storage space. The layout is clear and practical, with several facilities on the ground floor and additional living and storage space on the upper floors. The property is situated in a quiet location with unobstructed views at both the front and rear. Wessem is a pleasant village with a comfortable living environment, where you can enjoy peaceful living while still having quick access to daily amenities and main roads towards surrounding towns and villages.
Ground floor
The entrance hall with meter cupboard provides access to the living room and utility room. The living room, approximately 30.3 m², is spacious and benefits from plenty of natural light. The room is finished with a tiled floor and offers ample space for both a seating area and dining area. From the living room, an intermediate hallway provides access to the utility room and the staircase to the first floor.
The utility room, approximately 11.8 m², has a practical layout and is fitted with connections for laundry appliances and a pantry cupboard. Adjacent to this is an additional indoor space, also fitted with laundry appliance connections. The toilet room is also located in this area and is fitted with a close-coupled toilet.
A sliding door in the utility room provides access to the kitchen, approximately 9.3 m², located at the front of the property. The kitchen is equipped with a Bora induction hob, fridge and oven. From the kitchen, you can access the multifunctional room, currently used as a TV room, approximately 11.9 m². This room is also highly suitable as, for example, a bedroom or home office. Directly adjoining this room is the fully tiled bathroom, fitted with a shower and washbasin.
Cellar
From the utility room, you have access to the stairs leading down to the pantry cellar, approximately 8.7 m², ideal for additional storage.
First floor
The first floor comprises three bedrooms. Two of the bedrooms are fitted with dormer windows, creating extra space and natural light. Various storage cupboards are available on the landing and near the bedrooms.
Bedroom 1, approximately 14.8 m²;
Bedroom 2, approximately 10.6 m²;
Bedroom 3, approximately 8.8 m².
Barns and storage areas
The property includes an exceptionally large number of barns and storage areas, all connected to one another. The numbering below corresponds exactly with the floor plan.
At the front of the plot, double doors provide access to barn 1, approximately 47.1 m². From barn 1, barn 2 can be accessed, approximately 33.5 m², which is fitted with a kitchenette. From barn 2, there is access to storage area 1, approximately 10.7 m², and storage area 2, approximately 17.7 m². Storage area 2 is fitted with a skylight.
From storage area 2, you can access storage area 3, approximately 6.6 m², and storage area 4, approximately 9.7 m², with storage area 4 also fitted with a skylight. From storage area 2, there is also access to the largest barn, barn 3, approximately 54.3 m². This barn has a pedestrian door and two double doors leading to the garden.
Behind barn 3 are barn 4, approximately 21.1 m², barn 5, approximately 12.3 m², and barn 6, approximately 30.9 m². These barns are connected to one another and are partly accessible from the garden.
The property also has an adjoining covered terrace, approximately 11.2 m², creating a pleasant transition between indoors and outdoors.
Above part of the house are two attic storage areas, approximately 29.2 m² and 27.9 m². These are highly suitable for storage.
Garden
The property is situated on a generous plot with plenty of possibilities. The garden offers space for greenery, a vegetable garden, play facilities or several seating areas. Thanks to its location and the existing outbuildings, there is a high level of privacy, allowing you to enjoy outdoor living here in various ways.
Special features
- A property with an exceptionally large number of barns and storage areas;
- Multifunctional room and bathroom on the ground floor;
- Generous plot with many possibilities;
- Quiet location in Wessem with unobstructed views.
Features
Transfer of ownership
- Listed since
- Acceptance
- Available in consultation
- Asking price
- € 439,000 kosten koper
- Asking price per m²
- € 3,113
- Status
- Available
Construction
- Kind of house
- Single-family home, detached residential property
- Building type
- Resale property
- Year of construction
- 1900
Surface areas and volume
- Areas
- Living area
- 141 m²
- Other space inside the building
- 324 m²
- Exterior space attached to the building
- 11 m²
- Plot size
- 1,530 m²
- Volume in cubic meters
- 2,043 m³
Layout
- Number of rooms
- 5 rooms (4 bedrooms)
- Number of bath rooms
- 1 bathroom and 1 separate toilet
- Bathroom facilities
- Shower and sink
- Number of stories
- 2 stories and a basement
- Facilities
- Skylight, passive ventilation system, and rolldown shutters
Energy
- Energy label
- Insulation
- Double glazing and energy efficient window
- Heating
- CH boiler
- Hot water
- CH boiler
- CH boiler
- Nefit (gas-fired combination boiler from 2023, in ownership)
Cadastral data
- WESSEM A 1331
- Cadastral map
- Area
- 630 m²
- Ownership situation
- Full ownership
- WESSEM A 35
- Cadastral map
- Area
- 900 m²
- Ownership situation
- Full ownership
Exterior space
- Location
- Alongside a quiet road and unobstructed view
- Garden
- Back garden
- Back garden
- 1,296 m² (72.00 metre deep and 18.00 metre wide)
- Garden location
- Located at the east with rear access
Storage space
- Shed / storage
- Attached brick storage
Garage
- Type of garage
- Attached brick garage
- Capacity
- 1 car
Parking
- Type of parking facilities
- Public parking
© 2001-2026 funda