
This house on Funda: https://www.funda.nl/en/detail/koop/westbeemster/huis-jisperweg-36/44443681/
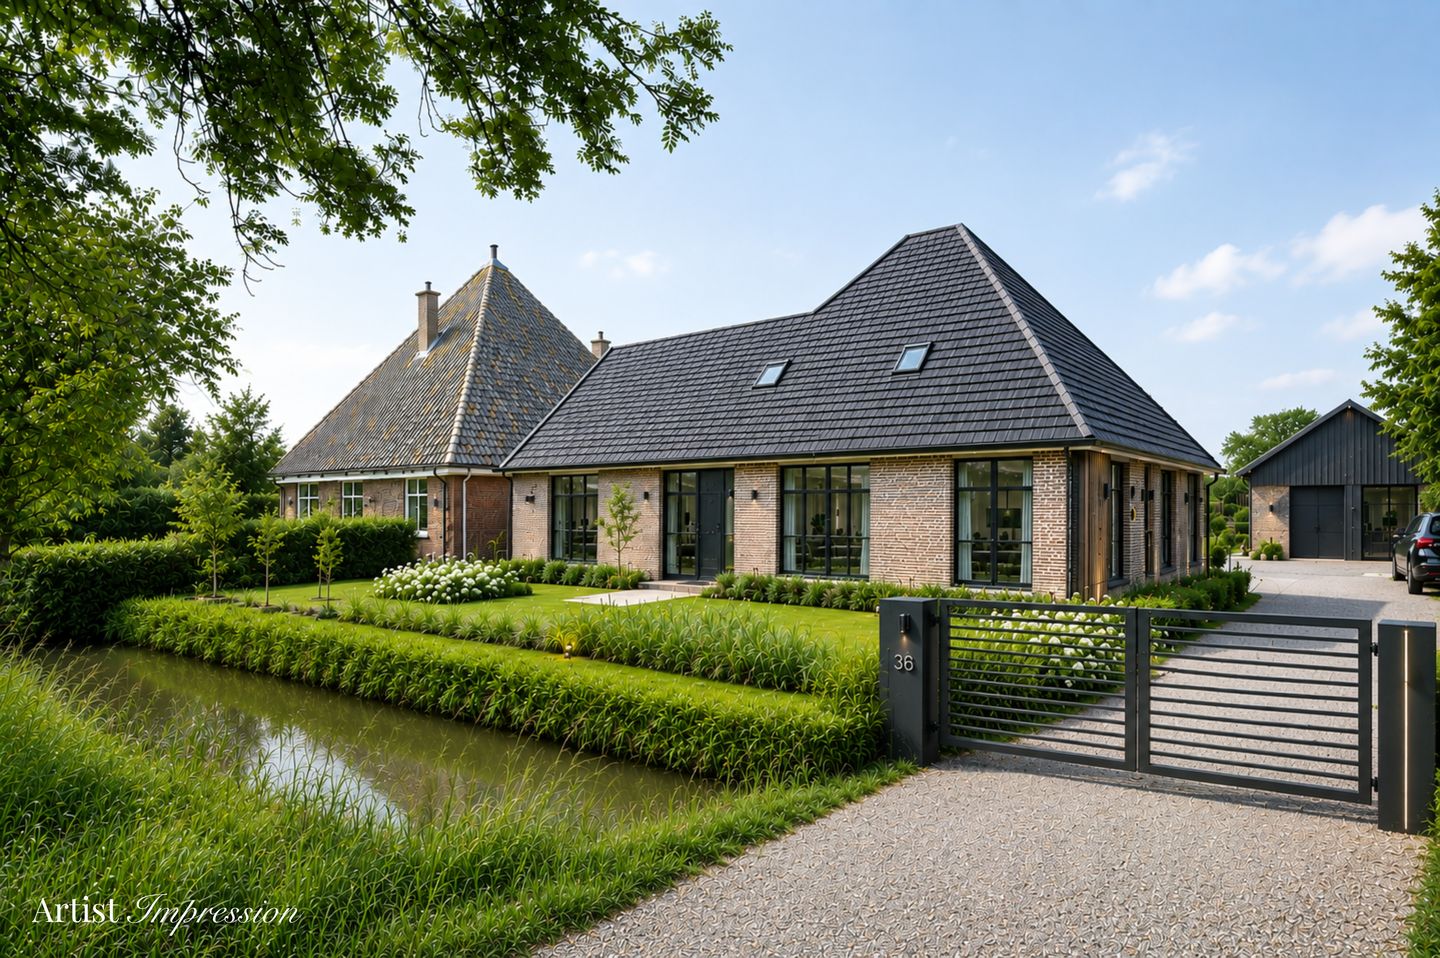
Jisperweg 361464 NE WestbeemsterWestbeemster
€ 795,000 k.k.
Description
Jisperweg 36, Westbeemster
A Unique Opportunity for Buyers with Vision
Renovate, rebuild, create a detached country home, or develop a magnificent traditional Dutch stolp farmhouse with two separate residences together with family or close friends. Perhaps you even envision an additional family home on the property. Whatever your plans may be, this exceptional location offers the space and potential to make them a reality.
Situated on nearly 5,000 m² (approximately 1.24 acres) of freehold land, Jisperweg 36 enjoys a truly outstanding setting within the UNESCO World Heritage Site of the Beemster Polder. Surrounded by open countryside and panoramic views, yet located just outside the charming village of Westbeemster, this is a rare opportunity to create something extraordinary.
The property currently features a characteristic Dutch stolp farmhouse dating from 1906. Unfortunately, the building is in poor structural condition. A comprehensive renovation would be required, although complete reconstruction is likely to be the more practical option. This presents the true opportunity: subject to municipal policies and planning approval, you have the chance to create an entirely new rural estate that complements this exceptional location.
Imagine a spacious detached stolp farmhouse, a farmhouse divided into two independent residences, or a shared development with family or friends. There may also be opportunities to explore the addition of a secondary family dwelling on the rear section of the property, subject to further planning assessment. This could be an ideal project for parents and children wishing to live close together, two families developing a shared estate, or entrepreneurs and countryside enthusiasts seeking to combine generous living space with ample outdoor land.
The property currently includes several barns and agricultural buildings with a combined floor area of approximately 1,300 m². Redevelopment of the site and removal of outdated buildings could significantly improve the openness of the landscape, enhance the visual quality of the estate, and create a more harmonious integration within the surrounding countryside. These are precisely the qualities that play an important role within planning policies for the rural area and the UNESCO World Heritage landscape.
The property currently carries an agricultural zoning designation, allowing continued agricultural use. There may also be possibilities for a small-scale business related to the agricultural sector, subject to planning regulations. Factors such as the scale of the business, accessibility, appearance, landscape integration, and the prevention of nuisance to neighbouring agricultural operations will all be taken into consideration.
For those whose primary ambition is residential development, this is a location where exploring the transformation into a remarkable new country estate is certainly worthwhile. Any future development should contribute positively to the quality of the landscape, preserve the characteristic farmyard structure, and respect the open character of the Beemster Polder. This is not a standard building plot—it is an opportunity to create something truly special.
Westbeemster is the smallest and perhaps the most rural village within the Beemster region. Everyday amenities, shops, schools, and restaurants can be found in nearby Middenbeemster, just a short bicycle ride away. The cities of Purmerend and Alkmaar, as well as the motorway connection towards Amsterdam, are all easily accessible.
Jisperweg 36 is not a property for someone seeking a move-in-ready home. It is a place for buyers with imagination, patience, and ambition—people who can look beyond the current buildings and envision what this remarkable location could become: a beautifully restored Beemster farmstead, a unique countryside residence, and perhaps even a home for multiple generations.
The space, the location, and the potential are already here. All that is missing are the right people with the right vision.
Disclaimer
All development and usage possibilities described above are indicative only. The property is offered for sale in its current condition, "as is, where is." Any change of use, subdivision into multiple dwellings, reconstruction, construction of an additional dwelling, or commercial use is subject to further investigation, applicable planning policies, and the required approvals, permits, and cooperation of the competent authorities.
Features
Transfer of ownership
- Listed since
- Acceptance
- Available in consultation
- Asking price
- € 795,000 kosten koper
- Asking price per m²
- € 8,833
- Status
- Available
Construction
- Kind of house
- Single-family home, detached residential property
- Building type
- Resale property
- Year of construction
- 1880
- Specific
- Renovation project and rebuild project
- Type of roof
- Combination roof covered with roof tiles
Surface areas and volume
- Areas
- Living area
- 90 m²
- Other space inside the building
- 46 m²
- External storage space
- 1,300 m²
- Plot size
- 5,301 m²
- Volume in cubic meters
- 700 m³
Layout
- Number of rooms
- 4 rooms (3 bedrooms)
- Number of stories
- 1 story
- Facilities
- TV via cable
Energy
- Energy label
- Heating
- Gas heaters
- Hot water
- Gas water heater
Cadastral data
- BEEMSTER I 1136
- Cadastral map
- Area
- 4,806 m²
- Ownership situation
- Full ownership
- BEEMSTER I 1137
- Cadastral map
- Area
- 495 m²
- Ownership situation
- Full ownership
Exterior space
- Location
- Rural, open location and unobstructed view
- Garden
- Surrounded by garden
Storage space
- Shed / storage
- Detached brick storage
- Facilities
- Electricity
Garage
- Type of garage
- Attached brick garage, detached wooden garage and detached brick garage
- Capacity
- 30 cars
Parking
- Type of parking facilities
- Parking on private property
© 2001-2026 funda