
This house on Funda: https://www.funda.nl/en/detail/koop/westdorpe/huis-graafjansdijk-b-60/43945219/
Description
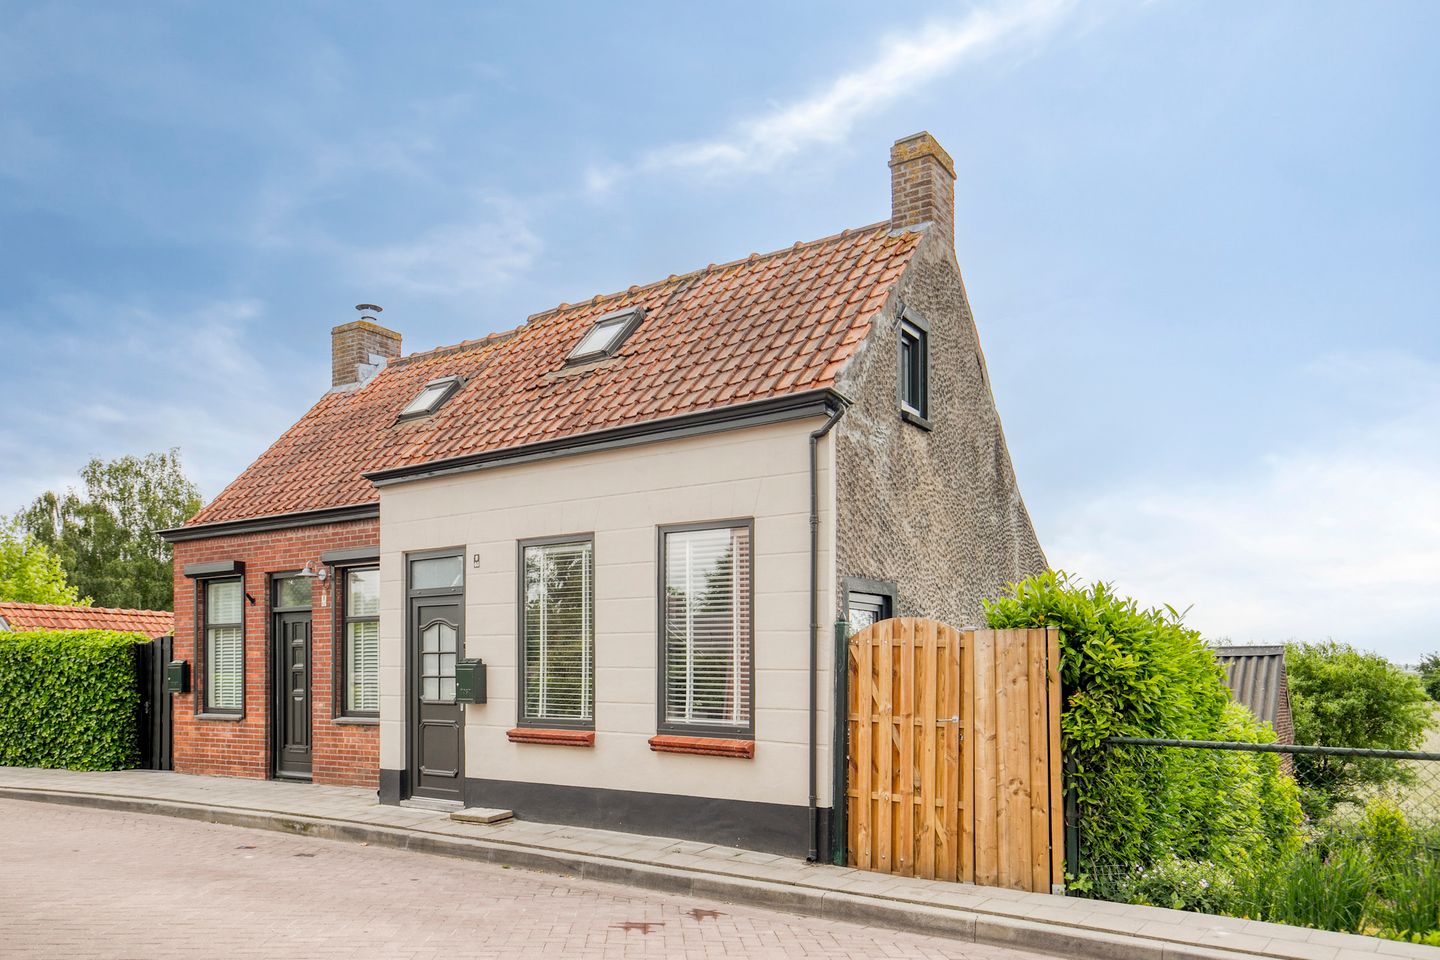
Charming modernized starter home with unobstructed views!
In a beautiful location on the Graafjansdijk B 60, lies this semi-detached dike house with unobstructed views over the vast landscape. The property is excellent for starters, singles or a small family looking for a house full of character with modern touches.
Westdorpe, a friendly and rural village in beautiful Zeeuws-Vlaanderen, also called the warmest village in the Netherlands. Here you will find peace, space and a close-knit village community, surrounded by vast polders and greenery. Thanks to its central location, Terneuzen, the Belgian border and nature reserves are all within easy reach. For those looking for the combination of rural charm and practical accessibility with village amenities including a supermarket, daycare, school, hardware store and a restaurant where you can enjoy a delicious meal or have a drink on the terrace, Westdorpe is the place to come home to.
Curious about this property? Then schedule a viewing now and find out what this home has to offer.
Layout;
Ground floor
Through the front door you are welcomed in the entrance hall, with meter cupboard, staircase to the 1st floor. From here the living room is accessible. The attractive, cozy living room, with a low-maintenance tiled floor, is characterized by beautiful authentic beams and a fine light. The living room has a modern fireplace with electric stove. Adjacent to the living room is a fine bedroom, complete with skylight, neat floor finish and a handy built-in closet.
Attic
Through a fixed staircase in the living room, the attic floor is accessible. This open space is multifunctional and can be set up as an extra bedroom, hobby room or storage. The possibilities are plentiful here!
Basement
Through a fixed staircase in the living room you descend to the surprising basement, which is located at garden level. Here is the kitchen located, a nice space with straight kitchen layout, equipped with a 4-burner induction hob, extractor and sink. The kitchen also provides ample space for a dining table or a cozy seating area. Through the kitchen you have access to the garden and also the basement, ideal for storing stock or seasonal items.
In the basement you will find the modern bathroom. This bathroom has a shower, toilet and washbasin.
Outside
The sunny backyard offers plenty of privacy and is the place to enjoy the outdoors. The garden overlooks the vast landscapes, which provides a free and peaceful view. In the garden there is a practical stone shed, perfect for storing bicycles, garden tools or furniture.
What makes this property special?
- Charming semi-detached dike house
- Located in a quiet, rural location with unobstructed views
- Excellent starter home
- Meter, outlets and switches renewed in February 2023
- Floor insulation living room
- Cellar and stone shed for extra storage
- Water well
Other
* Municipal land. Plot 1051, approx 15 m2.
The current owner rents a strip of municipal land from the municipality of Terneuzen. The new owner (buyer) should contact the municipality of Terneuzen to obtain a lease-lease agreement. This is because lease-lease agreements are, in these specific cases within the Municipality of Terneuzen, always personal and not transferable.
Would you like more information? Or do you yourself need an appraisal for your new home and/or a free, no-obligation sales consultation of your current home? Call or mail to Kuub Makelaars Zeeuws-Vlaanderen.
We represent the interests of the selling party, bring your own NVM purchase service broker!
All information provided should be considered an invitation to make an offer or to enter into negotiations. No rights can be derived from this property information.
*All surfaces are indicative. No rights can be derived from this.
Features
Transfer of ownership
- Last asking price
- € 159,500 kosten koper
- Asking price per m²
- € 3,394
- Status
- Sold
Construction
- Kind of house
- Single-family home, semi-detached residential property (dyke house)
- Building type
- Resale property
- Year of construction
- 1900
- Type of roof
- Gable roof covered with roof tiles
Surface areas and volume
- Areas
- Living area
- 47 m²
- Other space inside the building
- 15 m²
- External storage space
- 4 m²
- Plot size
- 110 m²
- Volume in cubic meters
- 230 m³
Layout
- Number of rooms
- 3 rooms (2 bedrooms)
- Number of bath rooms
- 1 bathroom
- Bathroom facilities
- Walk-in shower, toilet, sink, and washstand
- Number of stories
- 2 stories, an attic, and a basement
- Facilities
- Skylight, passive ventilation system, flue, and TV via cable
Energy
- Energy label
- Insulation
- Partly double glazed
- Heating
- CH boiler
- Hot water
- CH boiler
- CH boiler
- Gas-fired combination boiler from 2003, in ownership
Cadastral data
- SAS VAN GENT K 724
- Cadastral map
- Area
- 110 m²
- Ownership situation
- Full ownership
Exterior space
- Location
- Rural and unobstructed view
- Garden
- Back garden
- Back garden
- 40 m² (6.94 metre deep and 6.95 metre wide)
- Garden location
- Located at the southeast with rear access
Storage space
- Shed / storage
- Detached brick storage
Parking
- Type of parking facilities
- Public parking
© 2001-2026 funda