
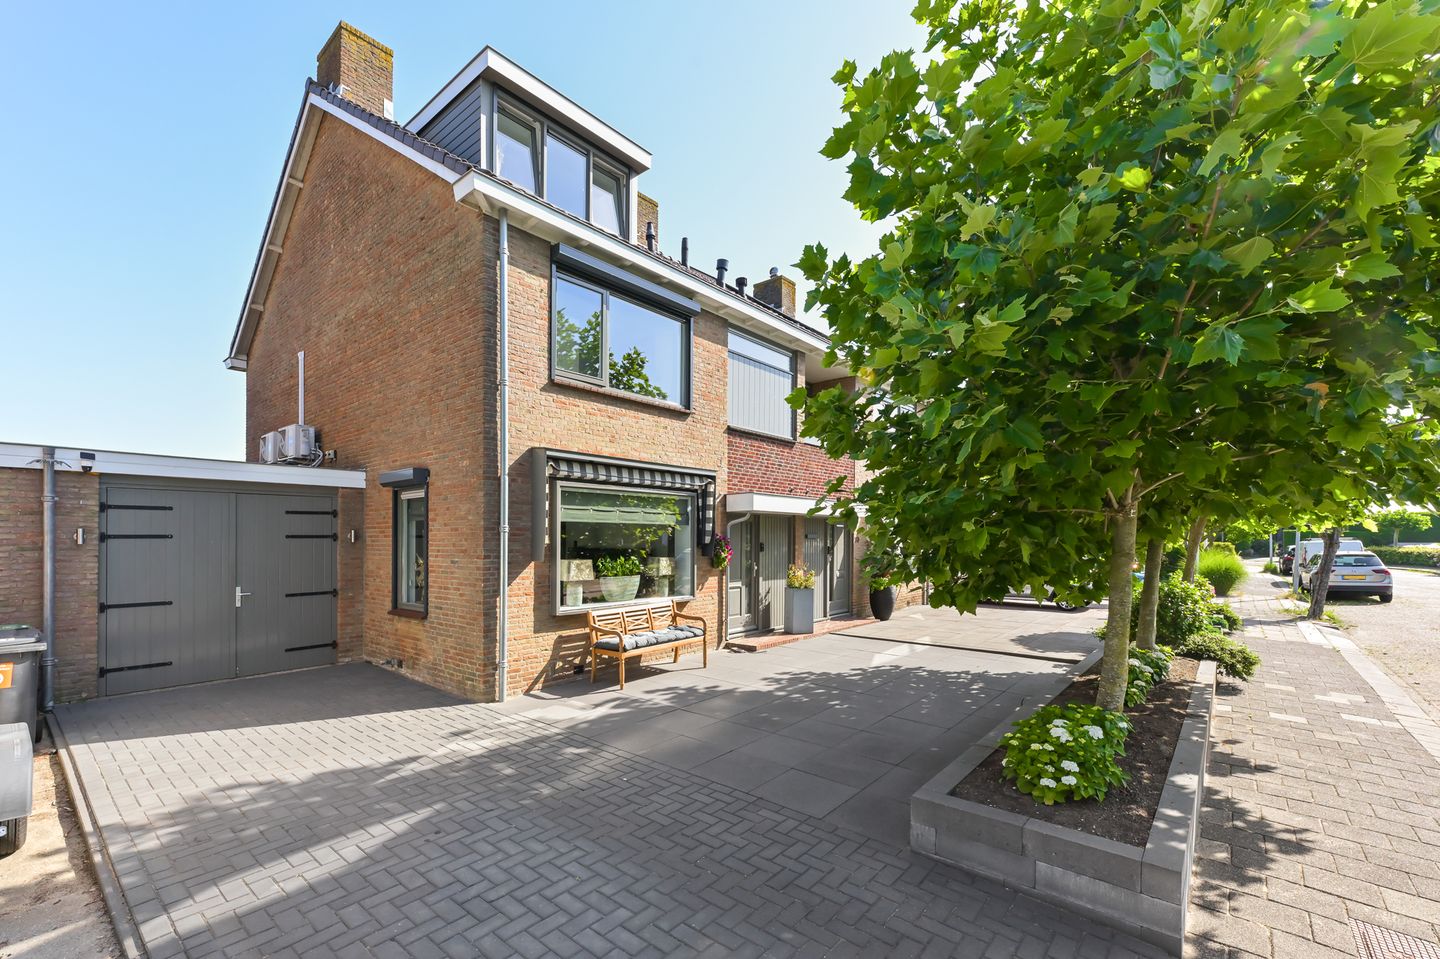
Burgemeester Vijlbriefstraat 211551 TJ WestzaanWestzaan Noord
€ 795,000 k.k.
Eye-catcherRuime woning met schitterende ligging aan open vaarwater!
Description
What a quality semi-detached house with an extension, extended garage, veranda, and a truly stunning location on open water. This is your unique chance to live luxuriously, spaciously, and magnificently by the water.
Some homes just feel right from the very first moment. This house is a fine example of that. The home boasts a generous layout with a warm and very spacious look, including a living room designed for ultimate relaxation. Extensively renovated in 2021, this home provides your family with plenty of benefits.
Immediately noticeable is the abundant living space this home offers. The bright eat-in kitchen overlooks the garden and the water, creating a beautiful connection between indoor and outdoor living. This literal connection is achieved through a beautiful wooden conservatory with a transparent roof. The open kitchen also provides access to a garage that stretches an impressive 10 meters. In that garage, there’s plenty of room to park at least two cars on your own property.
The living room’s comfort is enhanced by the generous space for furniture and a pleasant view of the street. This view becomes even more attractive with the many beautiful homes nearby. Thanks to underfloor heating on the ground floor, your comfort is further enhanced. Additionally, the home offers four well-proportioned bedrooms, making plenty of possibilities for a family, a home office, or hobby space. The bathroom was refurbished a few years ago and now has a fresh, modern look. The air conditioning, installed in 2021, ensures a comfortable indoor climate all year round. The home is fully insulated, the electrical installation was updated in 2021, and the exterior painting was carried out a few years back. With this house, you are truly buying a home where all the major work has already been done.
Outside, the appeal is just as strong. The backyard is located on the water and provides ample space to enjoy outdoor living. Whether you want to relax on a sunny terrace, moor a boat by your private jetty, or enjoy outdoor time with family and friends, it can all be done here. The attached brick garage offers plenty of space for a car, bicycles, and extra storage.
Excited? Call us for a viewing; we would be delighted to show you this home.
Year Built and Sizes Year Built: 1972 Plot Size: 301 m² Living Area: 150 m² Volume: 585 m³
The house is situated on a quiet street in a pleasant residential area in Westzaan, with an open view and directly on navigable water. This makes it a wonderful spot for those who appreciate peace, space, and the outdoor lifestyle. From your doorstep, you can set sail around the area and enjoy a daily view of the water.
At the same time, all daily amenities are close at hand. Shops, schools, sports clubs, and public transport are easily accessible. The main routes towards Zaandam, Amsterdam, and Alkmaar are also within short distance, so you can enjoy serene living without sacrificing accessibility.
Highlights
• Located on navigable water
• Four bedrooms
• Attached brick garage of approximately 27 m²
• Fully insulated
• Kitchen and bathroom renovated in 2021
• Exterior painting carried out by a certified painting company
• Recently renovated garage and attic roofs
• Fiber-optic internet connection available
Interested in this house? Immediately contact your own NVM purchase agent. Your NVM purchase agent works in your best interest and saves you time, money, and hassle. Addresses of fellow NVM purchase agents can be found on Funda.
Features
Transfer of ownership
- Listed since
- Acceptance
- Available in consultation
- Asking price
- € 795,000 kosten koper
- Asking price per m²
- € 5,300
- Status
- Available
Construction
- Kind of house
- Single-family home, double house
- Building type
- Resale property
- Year of construction
- 1972
- Type of roof
- Hip roof covered with roof tiles
Surface areas and volume
- Areas
- Living area
- 150 m²
- Other space inside the building
- 28 m²
- Exterior space attached to the building
- 20 m²
- Plot size
- 301 m²
- Volume in cubic meters
- 585 m³
Layout
- Number of rooms
- 5 rooms (4 bedrooms)
- Number of bath rooms
- 1 bathroom and 1 separate toilet
- Bathroom facilities
- Walk-in shower, toilet, and washstand
- Number of stories
- 2 stories and an attic
- Facilities
- Mechanical ventilation
Energy
- Energy label
- Insulation
- Completely insulated
- Heating
- CH boiler and partial floor heating
- Hot water
- CH boiler
- CH boiler
- Intergas (gas-fired, in ownership)
Cadastral data
- WESTZAAN B 2881
- Cadastral map
- Area
- 245 m²
- Ownership situation
- Full ownership
- WESTZAAN B 4075
- Cadastral map
- Area
- 56 m²
- Ownership situation
- Full ownership
Exterior space
- Location
- Alongside a quiet road, along waterway, alongside waterfront, in residential district and unobstructed view
- Garden
- Back garden and front garden
- Back garden
- 109 m² (11.80 metre deep and 9.27 metre wide)
- Garden location
- Located at the northeast
Garage
- Type of garage
- Attached brick garage
- Capacity
- 1 car
- Facilities
- Electricity
Parking
- Type of parking facilities
- Parking on private property and public parking
© 2001-2026 funda