
This house on Funda: https://www.funda.nl/en/detail/koop/westzaan/huis-de-appelboomstraat-33/44533852/
Description
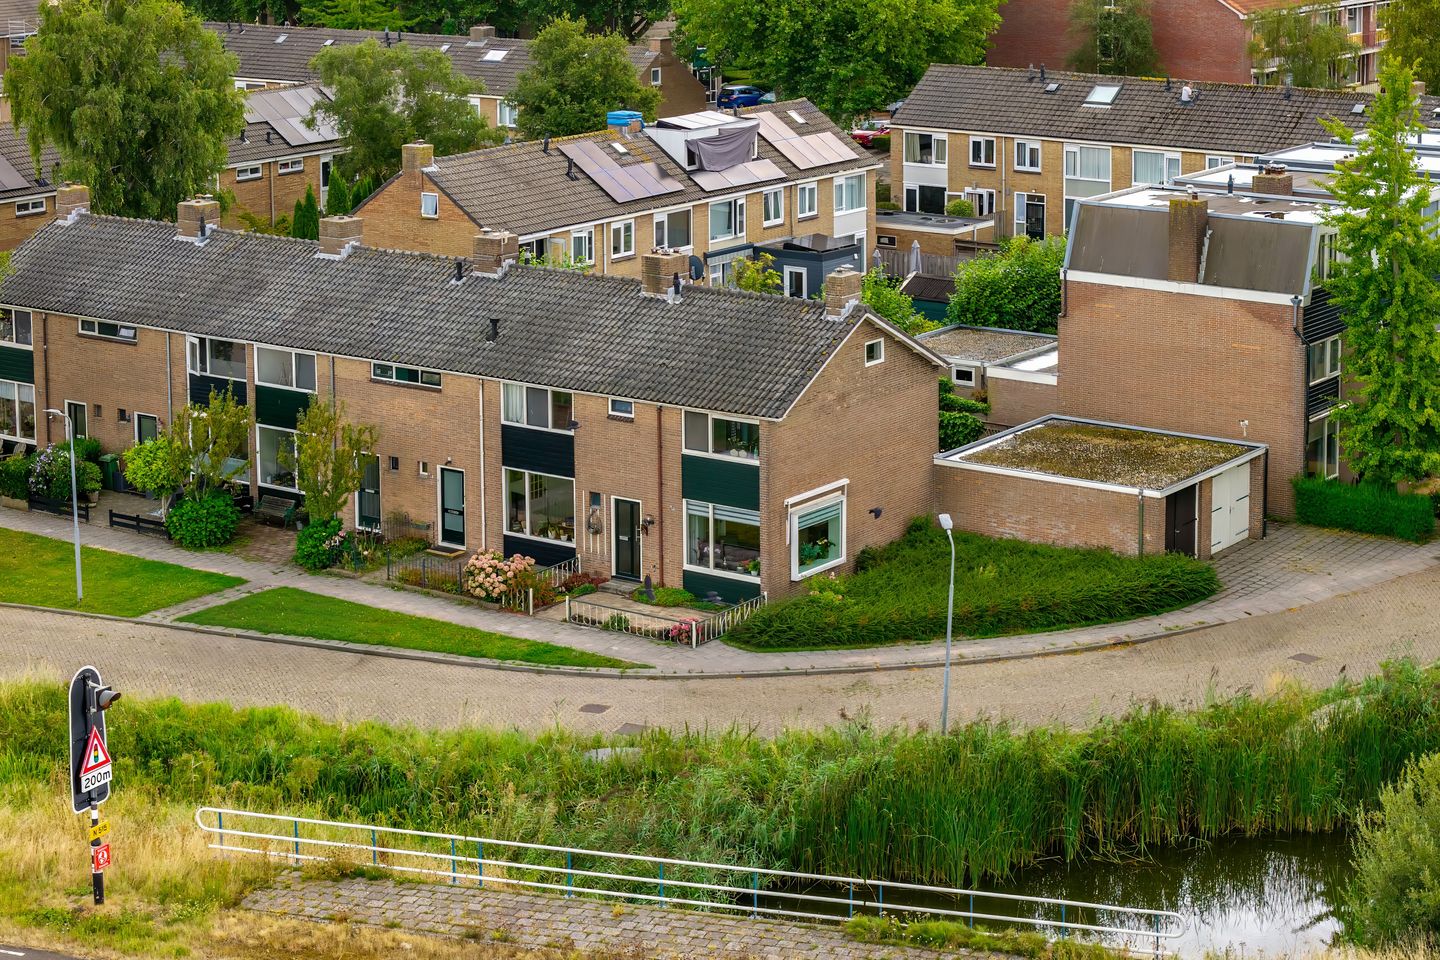
Bright end-of-terrace house with open views and a garage!
Upon entering, you arrive in the hallway which features a toilet, the staircase, and a convenient storage closet near the stairs. From here, you step into the living room where the light and spaciousness immediately catch your attention. The large window at the front offers a beautiful view of the lush surroundings, while the side window is characteristic of an end-of-terrace position and provides additional natural light. The living room offers plenty of space for a comfortable seating area at the front and a generous dining area facing the garden. The French doors create a pleasant connection to the backyard and can be opened wide on beautiful days. The separate kitchen is located at the rear of the house. Its long layout provides plenty of cupboard and work space, and thanks to the door leading outside, you have direct access to the garden from the kitchen. The washing machine hookup is also located here.
Upstairs there are three bedrooms, each with its own dimensions. The largest bedroom offers ample space for a double bed and plenty of built-in storage. The other two rooms are ideally suited as children’s rooms, guest rooms, or a home office. Several fitted closets provide practical storage solutions, and the home is equipped with air conditioning.
The bathroom is compact and functionally laid out with a shower, washbasin, and towel radiator. From the landing, a pull-down ladder leads to the spacious attic storage area. This area stretches over almost the entire house and offers plenty of room for suitcases, seasonal items, and other belongings you’d prefer to keep out of sight. It also includes a skylight and the ATAG combination central heating boiler from 2020.
The outdoor space is equally delightful. The southeast-facing backyard is approximately 40 m², mostly paved and bordered by attractive greenery. There is ample space for a large dining table or a comfortable lounge set. Since both the living room and kitchen have direct access to the garden, this outdoor area naturally becomes an extension of the home.
A particularly noteworthy bonus is the detached stone garage. With an area of 19 m², this garage is truly useful. In addition to parking a car or bicycles, there is plenty of room for a workbench, hobbies, or additional storage. The double doors ensure the garage is easily accessible.
In short: a bright and practically laid-out end-of-terrace home with three bedrooms, open views, a pleasant garden, and an exceptionally spacious garage. A welcoming home that forms a great basis for further customization to your own taste.
Year built: 1964
Living area: 81 m²
Plot area: 138 m² freehold land
Energy label: C
The property is located in Westzaan-Noord, in a green residential area with water and nature at the front. Westzaan has a pleasant village character and is surrounded by the iconic Zaanse landscape. The bus stop and primary school are within walking distance. Several NS train stations are reachable by bike and the access to the highways is close by. Here, you’ll enjoy a peaceful and green living environment while still being well connected to local amenities and surrounding towns.
Highlights:
Bright end-of-terrace home with a garage in Westzaan
Three bedrooms on the upper floor
Well-maintained backyard of approximately 40 m²
French doors from the living room leading to the garden
Detached stone garage of approximately 19 m²
Equipped with air conditioning in the main bedroom
ATAG combination central heating boiler from 2020, privately owned
Fitted with uPVC windows
Situated in a green, village-like residential area
Delivery by mutual agreement
Interested in this home? Immediately hire your own NVM buyer’s agent. Your NVM buyer’s agent represents your interests and saves you time, money, and worry. You can find addresses of fellow NVM buyer’s agents on Funda.
Features
Transfer of ownership
- Listed since
- Acceptance
- Available in consultation
- Asking price
- € 439,500 kosten koper
- Asking price per m²
- € 5,426
- Status
- Available
Construction
- Kind of house
- Single-family home, corner house
- Building type
- Resale property
- Year of construction
- 1964
- Type of roof
- Gable roof covered with roof tiles
Surface areas and volume
- Areas
- Living area
- 81 m²
- External storage space
- 19 m²
- Plot size
- 138 m²
- Volume in cubic meters
- 312 m³
Layout
- Number of rooms
- 4 rooms (3 bedrooms)
- Number of bath rooms
- 1 bathroom and 1 separate toilet
- Bathroom facilities
- Walk-in shower and sink
- Number of stories
- 2 stories and a loft
- Facilities
- Air conditioning, outdoor awning, skylight, and passive ventilation system
Energy
- Energy label
- Insulation
- Double glazing, energy efficient window and insulated walls
- Heating
- CH boiler
- Hot water
- CH boiler
- CH boiler
- Atag (gas-fired combination boiler from 2020, in ownership)
Cadastral data
- WESTZAAN B 2543
- Cadastral map
- Area
- 138 m²
- Ownership situation
- Full ownership
Exterior space
- Location
- In residential district and unobstructed view
- Garden
- Back garden and front garden
- Back garden
- 40 m² (6.93 metre deep and 5.78 metre wide)
- Garden location
- Located at the southeast with rear access
Garage
- Type of garage
- Detached brick garage
- Capacity
- 1 car
- Facilities
- Electricity and heating
- Insulation
- No insulation
Parking
- Type of parking facilities
- Public parking
© 2001-2026 funda