
This house on Funda: https://www.funda.nl/en/detail/koop/westzaan/huis-de-palmboomstraat-29/44506235/
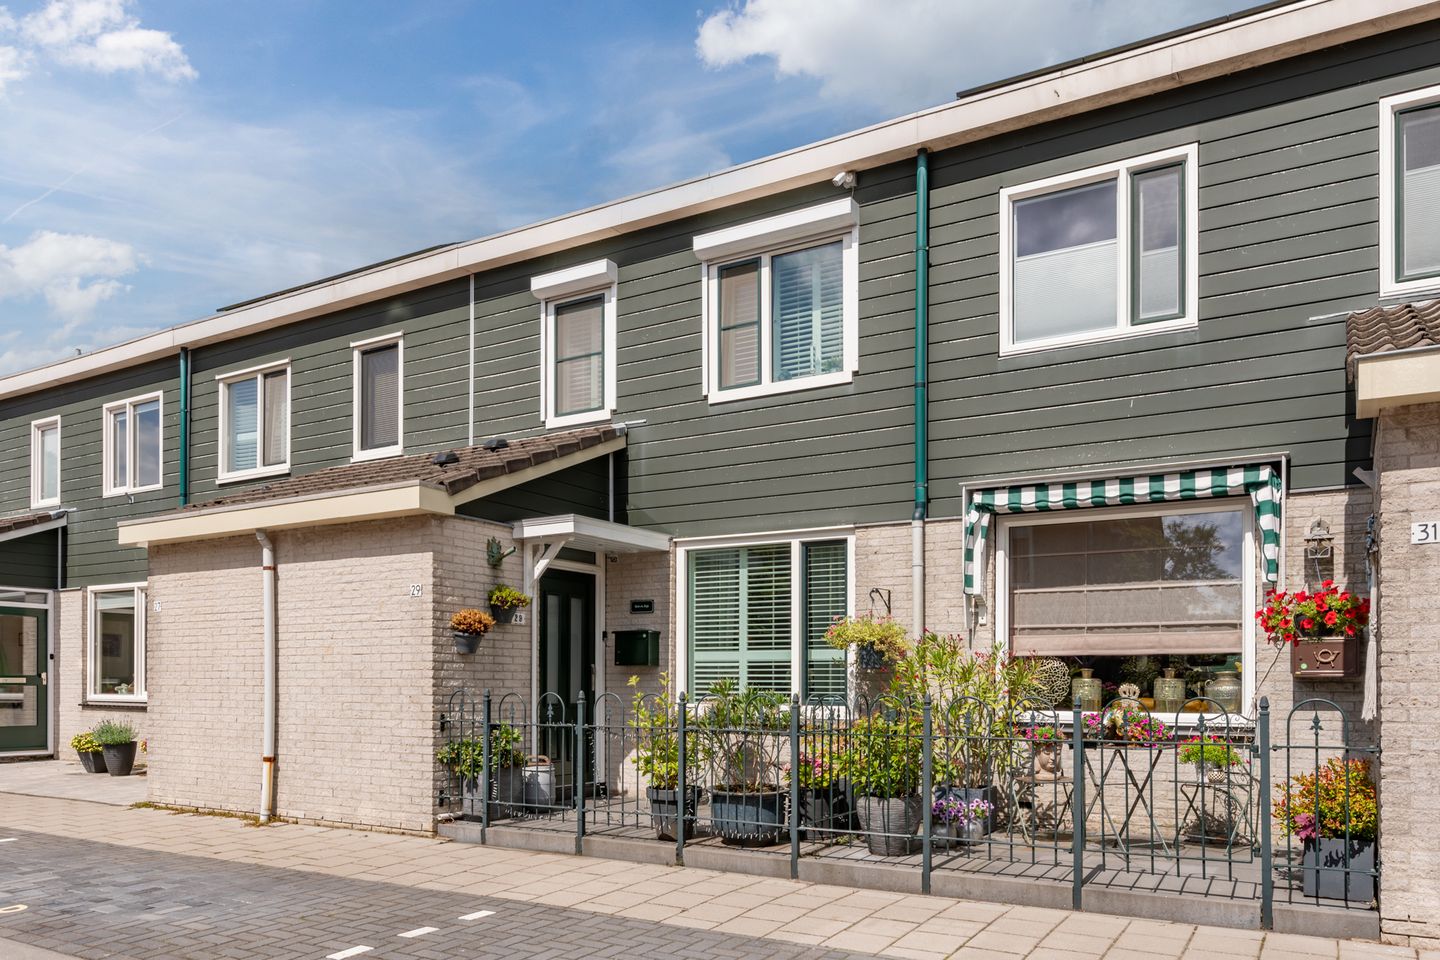
Ruim en eigentijds wonen, met openslaande deuren naar de overkapping!
Description
MOVE-IN READY, excellently maintained extended terraced house with low-maintenance front and back gardens. This contemporary house has a spacious, bright living room with French doors to a covered garden, two spacious bedrooms and a well-finished multifunctional attic space. A home with a surprising amount of space! We take you through:
• Living space: 111.7 m2
• Spacious, bright living room with open kitchen and French doors
• Beautiful kitchen with induction cooker, among other things
• Spacious scullery with skylight
• Lovely canopy with skylight
• Three spacious bedrooms (formerly 4)
• The master bedroom has been broken through and can easily be converted into two bedrooms
• Modern sanitary fittings
• House has synthetic window frames throughout (except the French doors)
• Renovated staircase with lighting
• First floor has shutters on the front side
• Shutters throughout the house
• Bright multifunctional attic space
• Dormer window
• Located in a nice child-friendly neighbourhood
Let's show you around!
Through the front garden we reach the covered, new front door. Entrance with meter closet and wardrobe and immediately to your left is the floating toilet with hand basin and further down the hall is access to the living room with open kitchen. The living room has windows at the front and French doors at the rear to the canopy and garden. Also at the rear are the kitchen and the utility room with the connections for washer and dryer. Through the scullery, the garden can be accessed. An extra refrigerator is installed here. The L-shaped kitchen (Grando kitchen) has white fronts and the following appliances are present: a dishwasher, an oven, an induction cooker and a fridge with freezer. The floor of the hallway and living room has laminate and the utility room has tiles.
First floor:
The renovated staircase with lighting leads to the landing on this floor. There are currently two bedrooms, a storage closet, and the bathroom here. Previously, there were three bedrooms here. The largest bedroom has been converted into an open space, but could be restored to two separate bedrooms if desired. This bedroom is located at the front of the house. The second bedroom is located at the rear, next to the bathroom. The contemporary bathroom features a vanity with a wide sink and mirror, a wall-mounted toilet, recessed lighting, and a spacious walk-in shower. The bedrooms have laminate flooring.
Second floor:
You reach the attic floor via the half-moon-lined open staircase. This multifunctional space has a dormer window, a Velux skylight and a large rear window. You have a nice incidence of light here. This space can serve as a bedroom, hobby room or gym. Plenty of possibilities. You will also find enclosed storage space here.
Garden:
The property has a nicely landscaped, largely tiled front and back garden. Both the front and back gardens have ground spots. Adjacent to the house, the house has a nice canopy, which can also be accessed via the utility room. The canopy has a skylight. The sheltered garden is large enough for a lovely lounge area and to place a dining table outside for cosy al fresco dining. At the back of the garden is a wooden shed with electricity. Attached to the shed you will find another canopy and there is a back entrance.
Parking:
There is parking space around the house.
Do you already know the area?
This beautiful house is located on a quiet street in the child-friendly neighbourhood of Westzaan Noord. The house is practically on the edge of a vast meadow area. You live here within walking distance of the city centre and also within walking distance of the supermarket. Childcare and schools are within walking or cycling distance. Various sports facilities can be reached on foot or by bike.
The bus stop is a few minutes' walk away and by bike you can reach several train stations in about 15 minutes. By car, you can reach the A8 motorway towards Zaandam and Amsterdam in a few minutes, followed by the A10 ring road, and the A7 towards Purmerend and Hoorn.
Good to know:
• Move-in ready, spacious and excellently maintained terraced house
• Front garden and back garden with cover
• Energy label: B
• In nice, quiet and child-friendly neighbourhood
• All amenities nearby
• Good public transport
• Easy access to main roads
• The property is charged with leasehold
Features
Transfer of ownership
- Listed since
- Acceptance
- Available in consultation
- Asking price
- € 435,000 kosten koper
- Asking price per m²
- € 3,884
- Status
- Available
Construction
- Kind of house
- Single-family home, row house
- Building type
- Resale property
- Year of construction
- 1985
- Type of roof
- Combination roof covered with roof tiles
Surface areas and volume
- Areas
- Living area
- 112 m²
- Exterior space attached to the building
- 8 m²
- External storage space
- 6 m²
- Plot size
- 113 m²
- Volume in cubic meters
- 381 m³
Layout
- Number of rooms
- 4 rooms (3 bedrooms)
- Number of bath rooms
- 1 bathroom and 1 separate toilet
- Bathroom facilities
- Walk-in shower, toilet, and washstand
- Number of stories
- 2 stories and an attic
- Facilities
- Skylight, mechanical ventilation, and rolldown shutters
Energy
- Energy label
- Insulation
- Roof insulation, energy efficient window, insulated walls and floor insulation
- Heating
- CH boiler
- Hot water
- CH boiler
- CH boiler
- Remeha Tzerra (gas-fired combination boiler from 2017, in ownership)
Cadastral data
- WESTZAAN B 3308
- Cadastral map
- Area
- 113 m²
- Ownership situation
- Municipal ownership encumbered with long-term leaset (end date of long-term lease: 31-12-2058)
- Fees
- Paid until 01-01-2034
Exterior space
- Location
- Alongside a quiet road and in residential district
- Garden
- Back garden and front garden
- Back garden
- 36 m² (7.49 metre deep and 4.84 metre wide)
- Garden location
- Located at the northwest with rear access
Storage space
- Shed / storage
- Detached wooden storage
- Facilities
- Electricity
Parking
- Type of parking facilities
- Public parking
© 2001-2026 funda