
This house on Funda: https://www.funda.nl/en/detail/koop/westzaan/huis-middel-12/44545103/
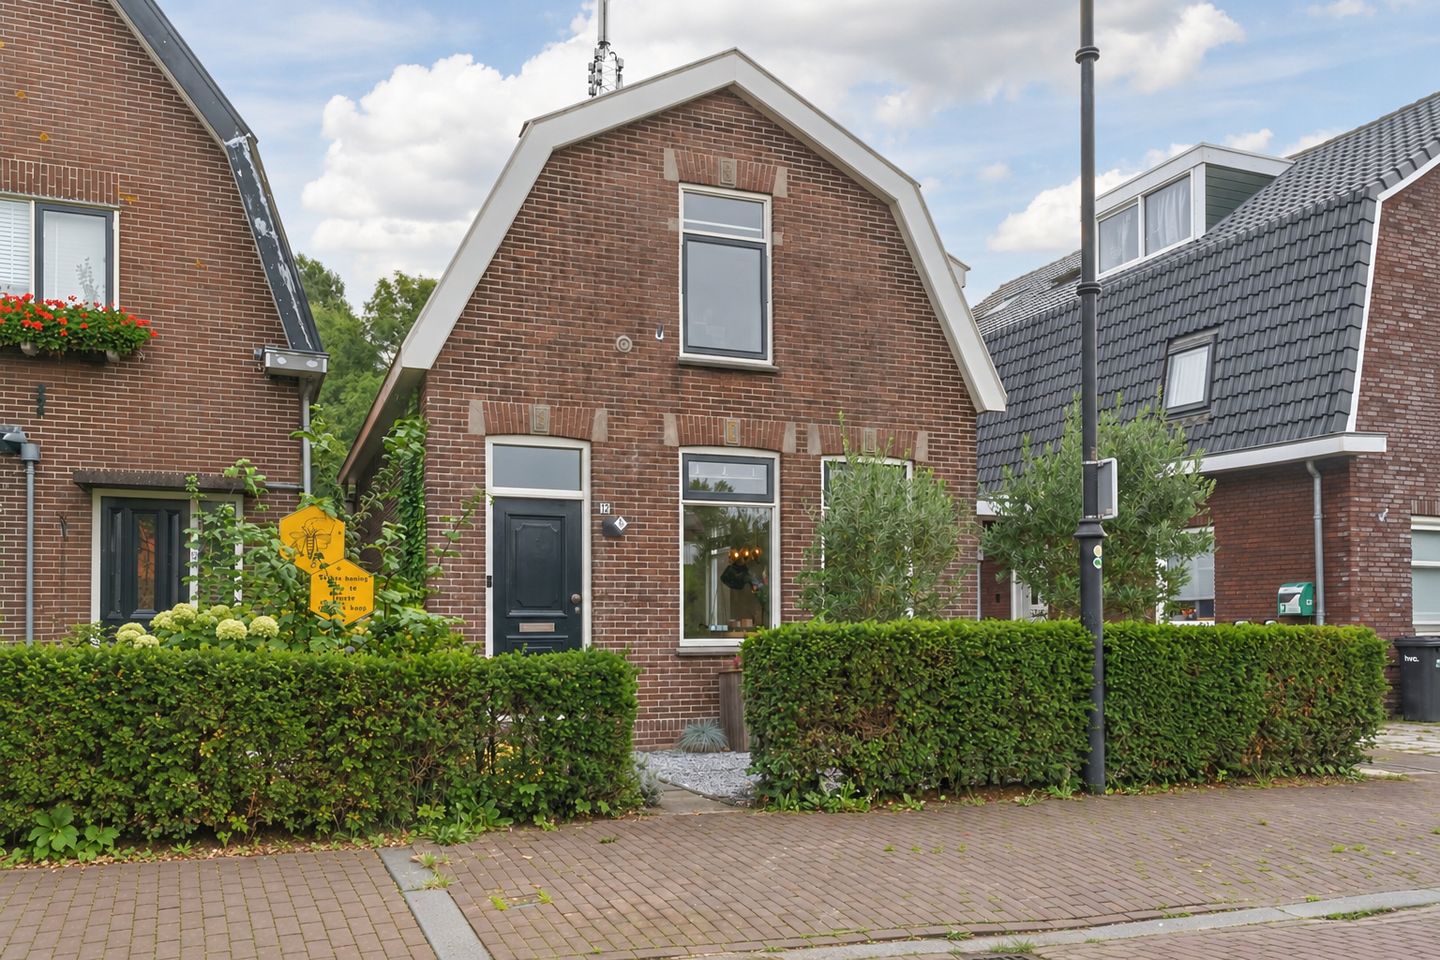
Vrijstaand wonen te midden van het groen in Westzaan!
Description
Set in an attractive location in Westzaan, surrounded by greenery, this detached house has a wonderful back garden! A lovely place to call home. The foundations have already been repaired, and various improvements have been made to the property in recent years. Inside, you will find a spacious, bright living room, an L-shaped kitchen, two large bedrooms and a well-kept bathroom. There is also a storage loft above the front bedroom.
The highlight of this property? The back garden! Spacious and beautifully landscaped, it offers plenty of privacy. The attractive covered seating area provides a sheltered spot to relax throughout the year. The large, insulated outbuilding with a crawl space offers further possibilities, including the potential to create a home office or a space for a small practice.
The house enjoys a convenient location in a quiet, pleasant residential area, with various amenities nearby. Can you see yourself coming home here? Arrange a viewing! Let us show you around:
• Living area: 96 m²
• Well maintained
• Spacious living room with plenty of windows
• L-shaped kitchen without built-in appliances
• Practical utility room
• Two generously sized bedrooms
• Storage loft above the front bedroom
• Well-kept bathroom with a toilet, washbasin and walk-in shower
• Deep, beautifully landscaped back garden with plenty of privacy
• Attractive covered seating area in the garden
• Large, insulated outbuilding with a crawl space and potential for a home office or practice space
Property layout:
Ground floor:
The attractive front garden leads to the front door. Inside, the entrance hall contains the stairs to the first floor and provides access to the living room. The spacious living room features an attractive wood-effect floor with underfloor heating, while the walls are finished in soft, neutral colours. The windows allow plenty of natural light into the room.
The living room leads directly into the kitchen. Arranged in an L-shape, it has a contemporary design with white cabinets and a dark worktop. There are currently no built-in appliances. The kitchen provides access to the separate WC, which includes a toilet and a small washbasin. The utility room houses the central heating boiler and connections for a washing machine and tumble dryer. It also provides access to the back garden.
First floor:
This floor has two bedrooms and a bathroom. One bedroom is at the front of the house and the other at the rear. Both are generously sized, neatly finished and enjoy plenty of natural light. A storage loft above the front bedroom provides additional storage space.
The bathroom was renovated in 2020 and is well maintained. It features a toilet, a vanity unit with a washbasin and a spacious walk-in shower with a rainfall showerhead.
Garden:
What a wonderful garden! The deep back garden is beautifully landscaped with a combination of lawn, paving and mature planting. Its generous size provides plenty of room for several seating areas. There is also space for keeping animals and/or installing children’s play equipment. The surrounding fences create a sheltered setting.
At the rear of the garden is an attractive covered seating area with sliding glass panels, installed in 2023. This provides a comfortable place to relax throughout the year. There is also a large, insulated outbuilding with a crawl space. Ideal for storing bicycles and garden tools, it also offers possibilities for anyone looking for a separate workspace at home. It could potentially be converted into a home office or practice space, depending on the facilities required and whether the intended use is permitted.
Parking:
Public parking.
Discover the neighbourhood:
This detached house, built in 1925, is located in a characterful part of the much-loved village of Westzaan. The property stands on a quiet street with little traffic. The green surroundings, with plenty of walking, cycling and recreational opportunities nearby, make this an appealing place to live.
Everyday amenities are within easy reach. Schools, sports clubs and a GP surgery are conveniently accessible. The village centre is within walking distance, while Koog aan de Zaan and Assendelft are an easy bike ride away and offer a wider choice of shops, cafés and restaurants.
The nearest bus stop is just around the corner. Zaandijk Zaanse Schans and Koog aan de Zaan railway stations are accessible by bicycle and provide convenient connections to destinations including Zaandam and Amsterdam. The A8 motorway is just a few minutes away by car.
Good to know:
• Well-maintained house with a wonderful back garden
• Plenty of natural light
• Foundations repaired in 2019/2020
• 9 solar panels
• Underfloor heating in the living room
• Mechanical ventilation installed in 2020
• Storage loft above the front bedroom
• Large, insulated outbuilding with a crawl space
• Plot size: 310 m²
• Located in green surroundings
• Various amenities nearby
• Convenient access to main roads
• Energy label: D
• Freehold property
Features
Transfer of ownership
- Listed since
- Acceptance
- Available in consultation
- Asking price
- € 550,000 kosten koper
- Asking price per m²
- € 5,729
- Status
- Available
Construction
- Kind of house
- Single-family home, detached residential property
- Building type
- Resale property
- Year of construction
- 1925
- Type of roof
- Hipped roof covered with roof tiles
Surface areas and volume
- Areas
- Living area
- 96 m²
- External storage space
- 49 m²
- Plot size
- 310 m²
- Volume in cubic meters
- 361 m³
Layout
- Number of rooms
- 4 rooms (2 bedrooms)
- Number of bath rooms
- 1 bathroom and 1 separate toilet
- Bathroom facilities
- Double sink, walk-in shower, toilet, and washstand
- Number of stories
- 2 stories and a loft
- Facilities
- Optical fibre, mechanical ventilation, TV via cable, and solar panels
Energy
- Energy label
- Insulation
- Insulated walls and floor insulation
- Heating
- CH boiler and partial floor heating
- Hot water
- CH boiler
- CH boiler
- Intergas (gas-fired combination boiler from 2024, in ownership)
Cadastral data
- WESTZAAN A 1298
- Cadastral map
- Area
- 310 m²
- Ownership situation
- Full ownership
Exterior space
- Location
- In residential district and unobstructed view
- Garden
- Surrounded by garden
Storage space
- Shed / storage
- Detached wooden storage
- Facilities
- Electricity
Parking
- Type of parking facilities
- Public parking
© 2001-2026 funda