
This house on Funda: https://www.funda.nl/en/detail/koop/westzaan/huis-weiver-68/44431363/
Weiver 681551 SK WestzaanWestzaan Noord
€ 835,000 k.k.
Eye-catcherSemi bungalow met garage en schitterende veranda aan het water!
Description
This semi-detached bungalow with a garage and a beautiful veranda is a “Gem by the Water.”
Some homes just feel right at first glance. This one certainly does. Finally, a home with a luxurious bedroom and bathroom on the ground floor. Not only that – the upstairs bedrooms also have a bathroom, the property boasts an A energy label, and the seamless transition from the upscale kitchen to the living room, then from the garden to the veranda and finally to the water, is truly unique. You know it from the moment you step inside: everything feels bright, well-maintained, and contemporary.
Upon entering the hall, you are immediately struck by a stylish first impression thanks to the modern glass pivot doors. From here, you step into the spacious living room, where daylight pours in through large windows and glass doors that open onto the garden. The light finishes and open layout create a calm and warm atmosphere. The modern kitchen with its island forms the cozy heart of the home. It’s the perfect spot to cook a feast, enjoy a meal together, or simply have a chat by the bar while the coffee brews.
In 2019, the home underwent a major renovation and modernization. The extension was built, and the kitchen and bathroom were renewed, dormer windows were installed, the staircase was replaced, and all windows were fitted with new HR++ glazing. In addition, the complete electrical installation, the distribution board, all water pipes, and the entire heating system were updated. In 2020, high-power electricity was installed, making it easy to add a charging point for an electric car.
A major plus is the ground floor bedroom with its own en-suite bathroom. This feature not only provides comfort for now but also makes the home very future-proof. On the ground floor you will also find a practical utility room, a separate toilet, and a spacious, attached brick garage.
Upstairs, there are two additional comfortable bedrooms and a second modern bathroom equipped with a walk-in shower, sink, and toilet. Here too, everything is finished to a high standard and in keeping with the rest of the home.
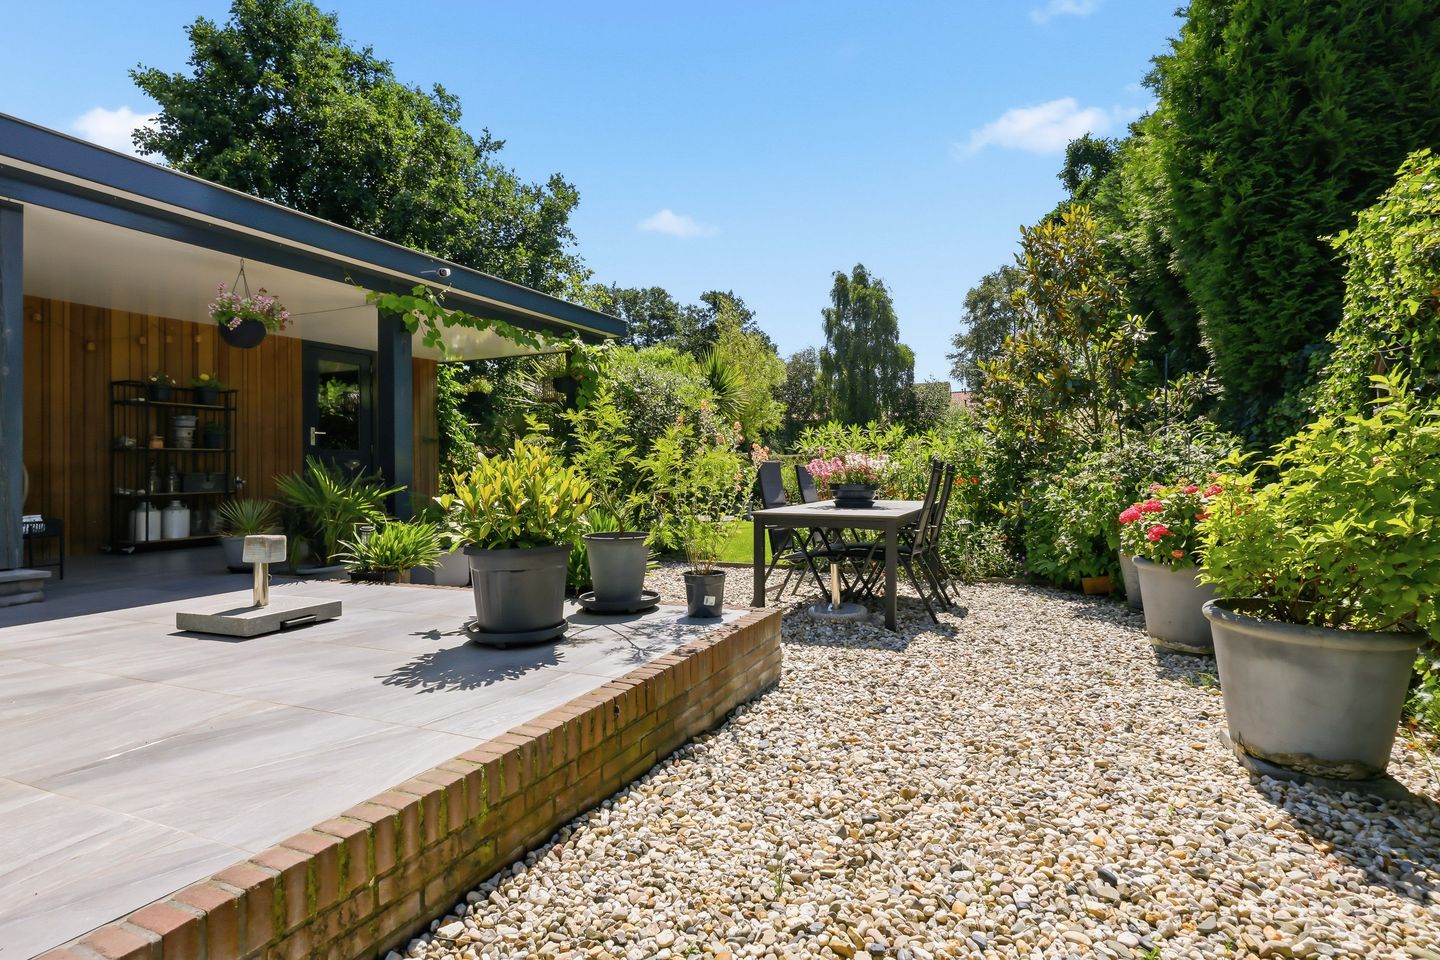
Perhaps one of the most attractive features of the property is the garden. As soon as you step outside, you feel the tranquility. There are several terraces, an inviting covered area, and a large lawn that provides plenty of space for playing or relaxing. At the back of the garden, a deck extends out to the water—a perfect spot to linger on a warm summer evening as the sun slowly sets.
The property is also very environmentally friendly. It has an A energy label, HR++ glazing, roof, wall, and floor insulation, and in 2024 nine solar panels were installed. The solar panels come with a 12-year manufacturer’s warranty starting from 2024. This not only adds to your comfort but also results in lower energy costs.
Does this home excite you as much as it does us? Give us a call for a viewing—we would be delighted to show you this property.
Construction Year and Areas:
• Construction Year: 1968
• Plot Area: 575 m²
• Living Area: 138 m²
• Volume: 614 m³
• Energy Label: A
Location
The house is situated on Weiver, a charming street in the vibrant Westzaan. Here you live peacefully with the water at the back of the garden and plenty of greenery around you. At the same time, shops, schools, sports clubs, and other everyday amenities are all conveniently nearby.
The accessibility is also very good. Within minutes you can drive towards Zaandam, Amsterdam, or Alkmaar, and the local area is perfect for walking, cycling, or boating. It’s a wonderful place to come home to, offering the tranquility of village life with all conveniences within reach.
Special Features:
• Detached home by navigable water
• Plot of 575 m²
• Energy Label A
• Complete renovation carried out in 2019
• Extension, dormer windows, and new terrace added (2019)
• Renovated kitchen and both bathrooms (2019)
• New staircase and new windows with HR++ glazing
• Full update of the electrical installation
• New distribution board (2019) • High-power electricity installed in 2020, easily allowing for a charging point
• Updated heating system and water pipes
• 9 solar panels installed in 2024
• 12-year manufacturer’s warranty on the solar panels from 2024
• Attached brick garage
• Asbestos-containing ceiling present in the garage
Interested in this home? Contact your own NVM buyer’s agent immediately. Your NVM buyer’s agent works in your interest and saves you time, money, and hassle. You can find the addresses of fellow NVM buyer’s agents on Funda.
Features
Transfer of ownership
- Listed since
- Acceptance
- Available in consultation
- Asking price
- € 835,000 kosten koper
- Asking price per m²
- € 6,051
- Status
- Available
Construction
- Kind of house
- Single-family home, detached residential property
- Building type
- Resale property
- Year of construction
- 1968
- Type of roof
- Hip roof covered with roof tiles
Surface areas and volume
- Areas
- Living area
- 138 m²
- Other space inside the building
- 28 m²
- Exterior space attached to the building
- 15 m²
- Plot size
- 575 m²
- Volume in cubic meters
- 614 m³
Layout
- Number of rooms
- 4 rooms (3 bedrooms)
- Number of bath rooms
- 2 bathrooms and 1 separate toilet
- Bathroom facilities
- 2 showers, 2 walk-in showers, 2 sinks, 2 washstands, double sink, and toilet
- Number of stories
- 2 stories
- Facilities
- Alarm installation, passive ventilation system, and solar panels
Energy
- Energy label
- Insulation
- Roof insulation, double glazing, insulated walls and floor insulation
- Heating
- CH boiler
- Hot water
- CH boiler
- CH boiler
- Vaillant (gas-fired combination boiler from 2019, in ownership)
Cadastral data
- WESTZAAN B 3070
- Cadastral map
- Area
- 575 m²
- Ownership situation
- Full ownership
Exterior space
- Location
- Alongside a quiet road, along waterway, alongside waterfront and in residential district
- Garden
- Back garden, front garden and side garden
- Back garden
- 196 m² (19.86 metre deep and 12.56 metre wide)
- Garden location
- Located at the southeast with rear access
Garage
- Type of garage
- Attached brick garage
- Capacity
- 1 car
- Facilities
- Electrical door and electricity
Parking
- Type of parking facilities
- Parking on private property and public parking
© 2001-2026 funda