
This house on Funda: https://www.funda.nl/en/detail/koop/westzaan/huis-zuideinde-221/17200030/
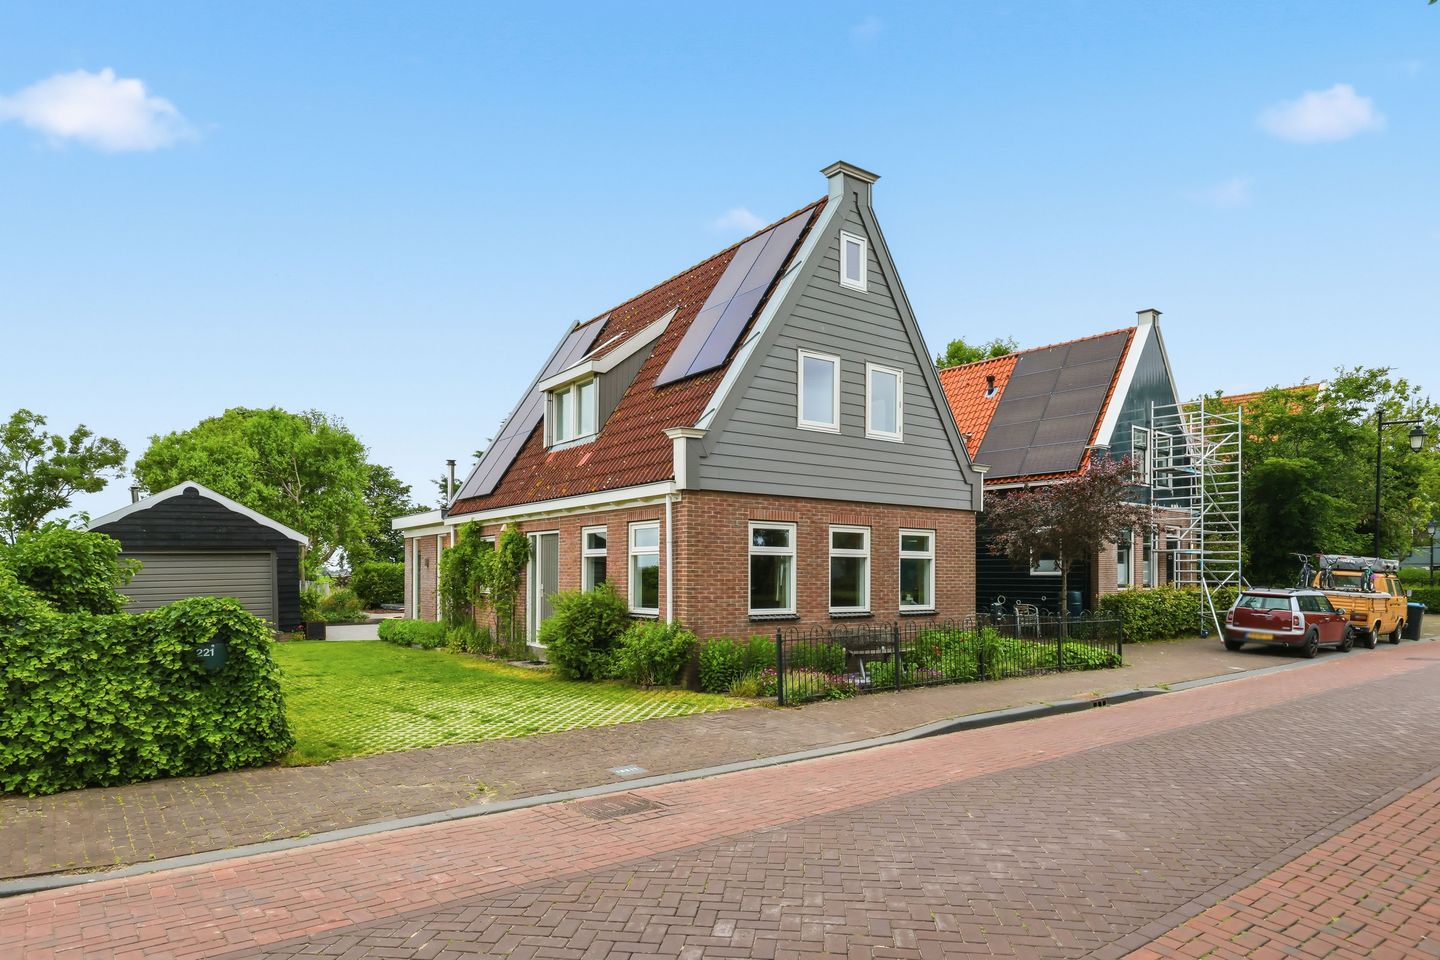
Eye-catcherVrijstaand wonen aan het water met vrij uitzicht en grote garage
Description
Detached living on a generous plot with a garage, waterfront, and unobstructed views over the meadows!
This modern detached home with a characteristic Zaanse appearance stands in a beautiful rural location in Westzaan. The house was built in 2001 and extended in 2022. Everything is excellently maintained and has been recently renovated. With a spacious eat-in kitchen, three bedrooms, a luxury bathroom (2025), a detached garage with a multi-purpose space, and a spacious plot, this is a particularly complete home. The location by the water and the unobstructed view over the vast meadows make the whole picture complete.
Inside, the abundance of daylight is immediately striking. Thanks to windows on multiple sides and the large skylight in the kitchen, it is wonderfully bright. The seating area of ??the living room is located at the front, while the spacious eat-in kitchen is situated at the rear. This forms the heart of the home and offers plenty of room for a large dining table. The kitchen island with bar, fireplace, and the unobstructed view towards the garden and meadows create a lovely combination of space and atmosphere here. On the first floor, there are three bedrooms, including the spacious master bedroom with a built-in wardrobe. Additionally, there is a luxurious bathroom with a bathtub, walk-in shower, double sink, and a separate toilet. The second floor consists of a practical attic, which is divided into two spaces. The space facing the street is currently used as a guest room and playroom, while the other section is used for storage.
This home also has much to offer outdoors. The generous garden faces west and offers plenty of room for various terraces, greenery, and, for example, a vegetable garden. Thanks to the favorable location, you can enjoy the sun here until the evening. At the rear, the plot borders a ditch, from which you can sail directly into the polder. With an unobstructed view over the meadows, this is a wonderful place to enjoy the rural character of Westzaan.
Furthermore, there is a detached garage on the property. In addition to ample space for storage, hobbies, or parking a car, camper, or caravan, the garage at the rear features an insulated and heated room with a glass facade and a view over the meadows. This space is multifunctional, for example as a studio, home office, guest room, or playroom. There is also parking space for several cars on the private driveway.
Zuideinde 221 is located in the heart of the characteristic village of Westzaan. Here you live in a rural and peaceful setting, while daily amenities are easily accessible. In the village, you will find a primary school, childcare facilities, sports clubs, and facilities for daily shopping, among other things. The center of Zaandam, with a wide range of shops, theaters, and restaurants, as well as the NS train station, is about a 10-minute bike ride away. Amsterdam can be reached by car in approximately 15 minutes. From Zaandam station, the train travels to Amsterdam Central in 12 minutes. Schiphol Airport is also quickly accessible by train (20 minutes). In short, living in a village with the convenience of the city just around the corner! The layout is as follows:
Ground floor: entrance, hall with wardrobe, meter cupboard, toilet, and staircase. The bright living room features a seating area at the front and is equipped with a neutral cast floor by LiquidDesign and sleek plastered walls and ceilings with recessed spotlights. The extended eat-in kitchen is located at the rear. The large skylight provides plenty of natural light here. The kitchen features a spacious kitchen island with a bar, various luxury built-in appliances, a Quooker, and sufficient space for a large dining table. A cozy seating area has been created around the fireplace. The technical installations and connections for the washing machine and dryer are neatly concealed in a built-in cupboard. There is direct access to the back garden from the kitchen.
The spacious garden faces west, consists of a combination of greenery and terraces, and borders a ditch. The detached garage is accessible from the garden. The rear section of this is insulated, heated, and features a glass facade with an unobstructed view of the meadows. Multiple cars can be parked on private property on the driveway. First floor: landing with access to all rooms, which feature linoleum flooring. Two bedrooms are located at the front. The spacious master bedroom features a built-in wardrobe. The luxurious bathroom includes a bathtub, walk-in shower, and double sink. Additionally, there is a separate toilet with a bidet function.
Second floor: spacious storage attic at the rear, accessible via a loft ladder. The attic facing the street has two windows and is accessible via a retractable ladder. This space is currently used as a guest room and play area.
Characteristics:
- Built in 2001
- Living area approx. 149 m², volume approx. 728 m³
- Plot area 521 m², situated on private land
- Heating and hot water via central heating system (Intergas, 2022)
- Ground floor, bathroom, and toilet on the upper floor equipped with underfloor heating
- Fully insulated, 10 solar panels, Energy label A
- Rear extension and kitchen renovation in 2022
- Bathroom and toilet on the 1st floor renovated in 2025
- Dormer window along almost the entire length on the north side (2025)
-Facades at the front and rear clad with maintenance-free Keralit (2024 and 2025)
- Spacious plot with unobstructed views over the meadows
- West-facing garden, bordering waterway
- Detached garage with insulated and heated multi-purpose room, exterior fitted with Swedish siding (2025)
- Parking for multiple cars on private property
- Transfer of ownership to be discussed
Features
Transfer of ownership
- Listed since
- Acceptance
- Available in consultation
- Asking price
- € 995,000 kosten koper
- Asking price per m²
- € 6,678
- Status
- Available
Construction
- Kind of house
- Single-family home, detached residential property
- Building type
- Resale property
- Year of construction
- 2001
- Specific
- Partly furnished with carpets and curtains
- Type of roof
- Gable roof covered with roof tiles
Surface areas and volume
- Areas
- Living area
- 149 m²
- Other space inside the building
- 50 m²
- Plot size
- 521 m²
- Volume in cubic meters
- 728 m³
Layout
- Number of rooms
- 5 rooms (3 bedrooms)
- Number of bath rooms
- 1 bathroom and 2 separate toilets
- Bathroom facilities
- Double sink, walk-in shower, bath, and washstand
- Number of stories
- 2 stories and a loft
- Facilities
- Optical fibre, flue, TV via cable, and solar panels
Energy
- Energy label
- Insulation
- Roof insulation, double glazing, insulated walls, floor insulation and completely insulated
- Heating
- CH boiler
- Hot water
- CH boiler
- CH boiler
- Intergas HRE (gas-fired combination boiler from 2012, in ownership)
Cadastral data
- WESTZAAN D 1742
- Cadastral map
- Area
- 521 m²
- Ownership situation
- Full ownership
Exterior space
- Location
- Along waterway, alongside waterfront and unobstructed view
- Garden
- Back garden, surrounded by garden, front garden and side garden
- Back garden
- 275 m² (25.00 metre deep and 11.00 metre wide)
- Garden location
- Located at the west with rear access
Garage
- Type of garage
- Detached wooden garage
- Capacity
- 1 car
- Facilities
- Electricity and running water
- Insulation
- No insulation
Parking
- Type of parking facilities
- Parking on private property
© 2001-2026 funda