
This house on Funda: https://www.funda.nl/en/detail/koop/wijchen/huis-saltshof-2006/17294553/
Description
Starters opgelet! Deze woning moet je beslist hebben gezien!
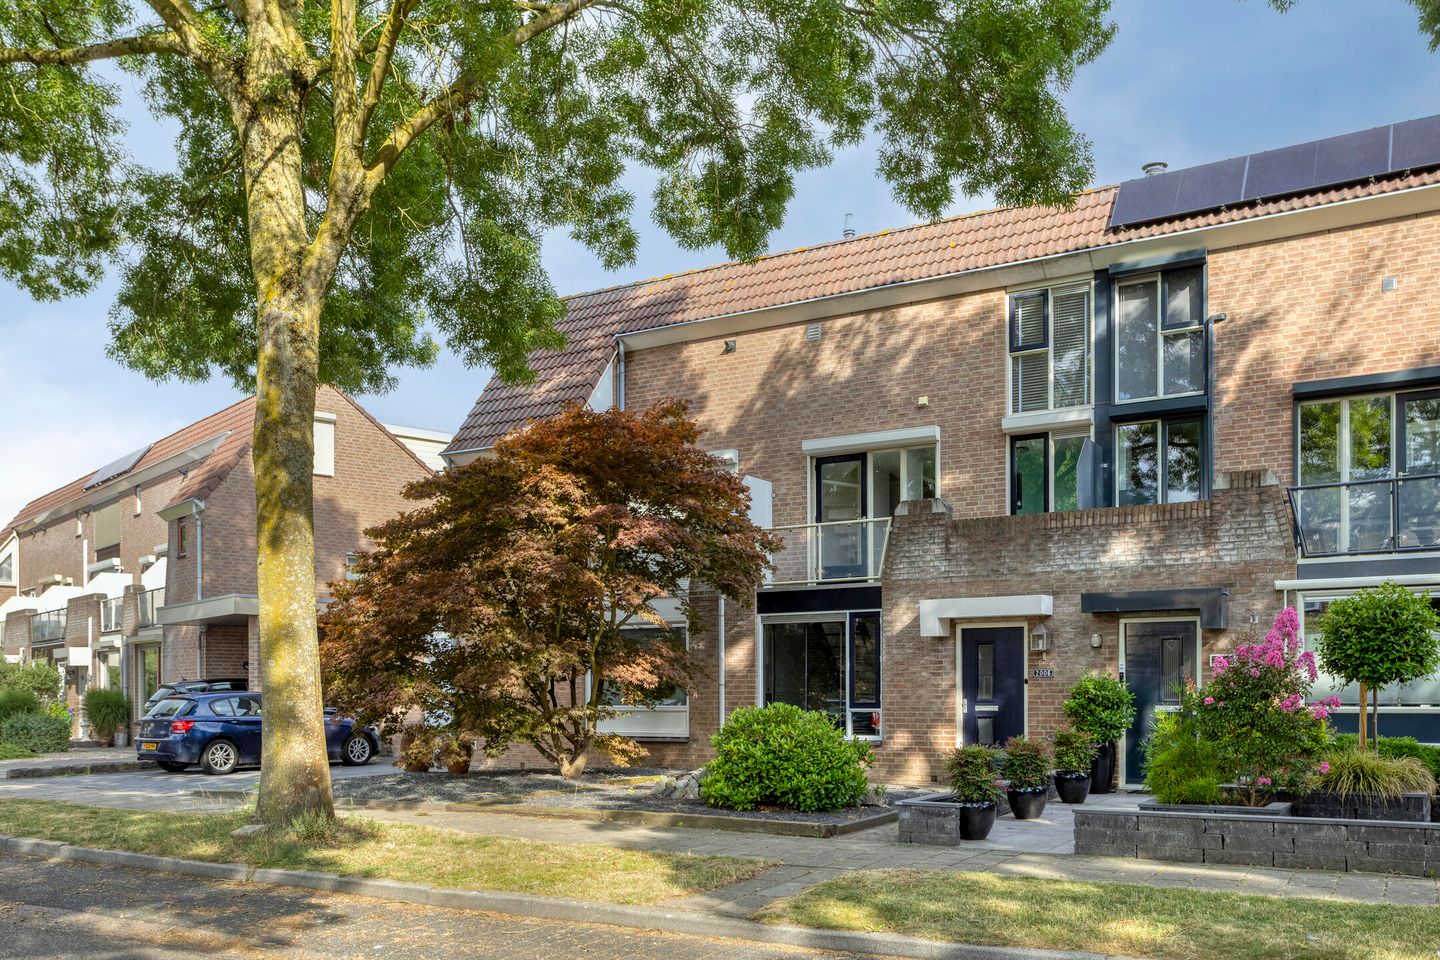
Tussenwoning met houten tuinberging en diepe tuin met achterom gelegen in populaire groene woonwijk de Saltshof.
Indeling:
Entree / hal, garderobe, meterkast, toilet met fontein, sfeervolle woonkamer met trapopgang, open keuken met hoek-opgestelde keukeninrichting voorzien van inbouwapparatuur.
Eerste verdieping:
Overloop, twee slaapkamers, balkon, ruime badkamer met ligbad, douche met cabine, toilet en wastafelmeubel.
Tweede verdieping:
Overloop met cv opstelling (Daalderop combi 2008) en witgoedaansluitingen, twee slaapkamers waarvan één met grote dakkapel (volledig kunststof met HR ++ beglazing en ingebouwde rolluiken).
Tuin:
Ruime voortuin en achtertuin. Achtertuin is gelegen Noord-West. In de achtertuin staat een houten berging en er is een achterom aanwezig.
Algemeen:
- Bouwjaar 1994
- Perceel grootte 151 m2
- Woonoppervlakte 86 m2
- Energielabel C
- Voorzien van rolluiken
- Laminaat vloerafwerking
- Onderhoud van de woning is redelijk tot goed, woning moet op enkele punten worden gerenoveerd
Vraagprijs € 349.000,= k.k.
Aanvaarding in overleg.
Features
Transfer of ownership
- Listed since
- Acceptance
- Available in consultation
- Asking price
- € 349,000 kosten koper
- Asking price per m²
- € 4,058
- Status
- Sold under reservation
Construction
- Kind of house
- Single-family home, row house
- Building type
- Resale property
- Year of construction
- 1994
- Specific
- Partly furnished with carpets and curtains
- Type of roof
- Gable roof covered with roof tiles
Surface areas and volume
- Areas
- Living area
- 86 m²
- Exterior space attached to the building
- 9 m²
- External storage space
- 12 m²
- Plot size
- 151 m²
- Volume in cubic meters
- 305 m³
Layout
- Number of rooms
- 5 rooms (4 bedrooms)
- Number of bath rooms
- 1 bathroom and 1 separate toilet
- Bathroom facilities
- Shower, bath, toilet, and washstand
- Number of stories
- 2 stories and an attic
- Facilities
- Outdoor awning, optical fibre, rolldown shutters, and TV via cable
Energy
- Energy label
- Insulation
- Roof insulation, partly double glazed, insulated walls and floor insulation
- Heating
- CH boiler
- Hot water
- CH boiler
- CH boiler
- Daalderop combi (gas-fired combination boiler from 2008, in ownership)
Cadastral data
- WIJCHEN L 2400
- Cadastral map
- Area
- 151 m²
- Ownership situation
- Full ownership
Exterior space
- Location
- In residential district
- Garden
- Back garden and front garden
- Back garden
- 50 m² (10.00 metre deep and 5.00 metre wide)
- Garden location
- Located at the northwest with rear access
- Balcony/roof terrace
- Balcony present
Storage space
- Shed / storage
- Detached wooden storage
- Facilities
- Electricity
- Insulation
- No insulation
Parking
- Type of parking facilities
- Public parking
© 2001-2026 funda