
This house on Funda: https://www.funda.nl/en/detail/koop/wijchen/huis-zwanensingel-63/17219686/
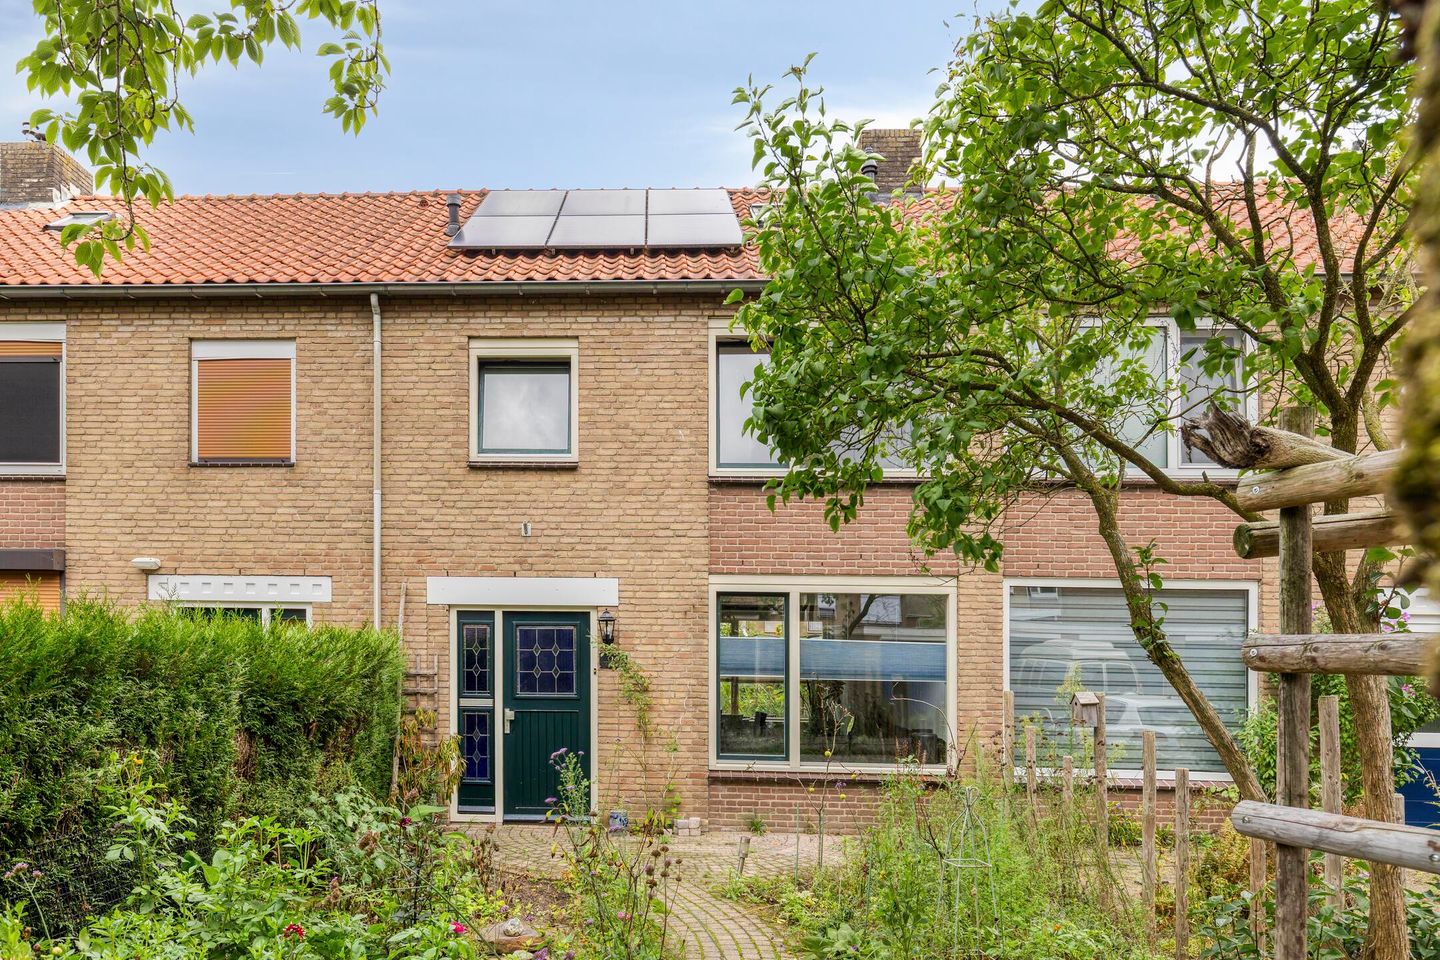
Eye-catcher4 slaapkamers, 12 zonnepanelen én garage + schuur!
Description
SURPRISINGLY SPACIOUS LIVING ON ZWANENSINGEL!
A comfortable living room, four bedrooms, a separate laundry room, 12 solar panels, and at the rear of the garden not just a storage shed, but a detached garage as well. Zwanensingel 63 has a lot more to offer than you might expect from the outside.
With approximately 99 m² of living space, the house is practically laid out over three floors. And thanks to the many storage options and approximately 30 m² of external storage space, there is plenty of room for all your belongings.
Sounds good? Come on in!
GROUND FLOOR
Enter through the hallway with the meter cupboard, toilet and staircase, which leads into the living room. This is a pleasant living space with plenty of room for both a comfortable seating area and a dining table for long dinners with family and friends.
The kitchen is situated at the rear of the house, with access to the garden. The layout is practical while still offering plenty of possibilities to make the space completely your own.
FIRST FLOOR
The first floor has three bedrooms. Two of the bedrooms have already been newly plastered, providing a clean and smooth finish ready for decorating.
This floor also features the bathroom and a separate laundry room. No need to squeeze the washing machine into a corner of the bathroom – the laundry has its own dedicated space. Nice and practical!
AND THEN... ANOTHER FLOOR
A fixed staircase takes you up to the surprisingly spacious attic floor, which is currently being used as the fourth bedroom.
Bedroom, home office, hobby room, or perhaps a combination of these? There is plenty of space to work with. The sloping roof also provides lots of additional storage space – perfect for everything you want to keep without having it in sight every day.
OUTDOOR SPACE WITH A BIG BONUS
The rear garden faces east and offers a pleasant place to sit and enjoy the outdoors. But the real bonus can be found at the back of the garden.
Here you don't just get a detached shed/storage building, but also a separate detached garage.
Together, the outbuildings provide approximately 30 m² of external storage space. Bicycles, tools, supplies, hobby equipment, a workbench or, of course, your car: finally, a home where finding space for everything doesn't have to be a puzzle.
12 SOLAR PANELS AND ENERGY LABEL B
The property also offers a great foundation when it comes to energy efficiency. There are 12 solar panels on the roof and the house has an energy label B.
Not only does this contribute to comfortable living, it also provides a great starting point when it comes to keeping energy consumption under control.
ENJOY LIVING IN WIJCHEN-NOORD
Zwanensingel 63 is located in Wijchen-Noord, in a quiet and green residential area. For your daily groceries, the Noord/Tunnelweg shopping centre is within walking distance. Primary schools and other amenities are also close by.
Heading into town? That's easy too. Wijchen's lively town centre, the railway station, Wijchens Meer, sports facilities and swimming pool are all within easy reach. And thanks to the convenient location near major roads, places such as Nijmegen are also quickly accessible.
In short: a practical family home with four bedrooms, a surprising amount of storage space and two outbuildings – something you simply don't find with every property in this price range.
CURIOUS TO SEE MORE? SCHEDULE A VIEWING AND DISCOVER JUST HOW MUCH SPACE ZWANENSINGEL 63 HAS TO OFFER!
KEY FEATURES AT A GLANCE
- Approximately 99 m² of living space
- 4 bedrooms
- Spacious attic currently used as the fourth bedroom
- Two bedrooms already plastered
- Separate laundry room
- Plenty of practical storage space
- 12 solar panels
- Energy label B
- East-facing rear garden
- Detached shed/storage building
- Plus a separate detached garage
- Approximately 30 m² of external storage space in total
- Shopping centre for daily groceries within walking distance
- Wijchen town centre, railway station, schools and sports facilities nearby
- Convenient access to Nijmegen and surrounding areas
- Asking price €379,000, costs payable by the buyer
Features
Transfer of ownership
- Listed since
- Acceptance
- Available immediately
- Asking price
- € 379,000 kosten koper
- Asking price per m²
- € 3,828
- Status
- Available
Construction
- Kind of house
- Single-family home, row house
- Building type
- Resale property
- Year of construction
- 1966
Surface areas and volume
- Areas
- Living area
- 99 m²
- External storage space
- 30 m²
- Plot size
- 143 m²
- Volume in cubic meters
- 349 m³
Layout
- Number of rooms
- 1 room
- Number of bath rooms
- 1 bathroom
- Bathroom facilities
- Walk-in shower, toilet, and sink
- Number of stories
- 3 stories and an attic
- Facilities
- Skylight and optical fibre
Energy
- Energy label
Cadastral data
- WIJCHEN I 873
- Cadastral map
- Area
- 143 m²
- Ownership situation
- Full ownership
Exterior space
- Location
- Alongside a quiet road and in residential district
- Garden
- Back garden
- Back garden
- 39 m² (7.00 metre deep and 5.70 metre wide)
- Garden location
- Located at the east with rear access
Storage space
- Shed / storage
- Detached brick storage
- Facilities
- Electricity
Garage
- Type of garage
- Detached brick garage
- Capacity
- 1 car
© 2001-2026 funda