
This house on Funda: https://www.funda.nl/en/detail/koop/wijdewormer/huis-neckerstraat-165/44598979/
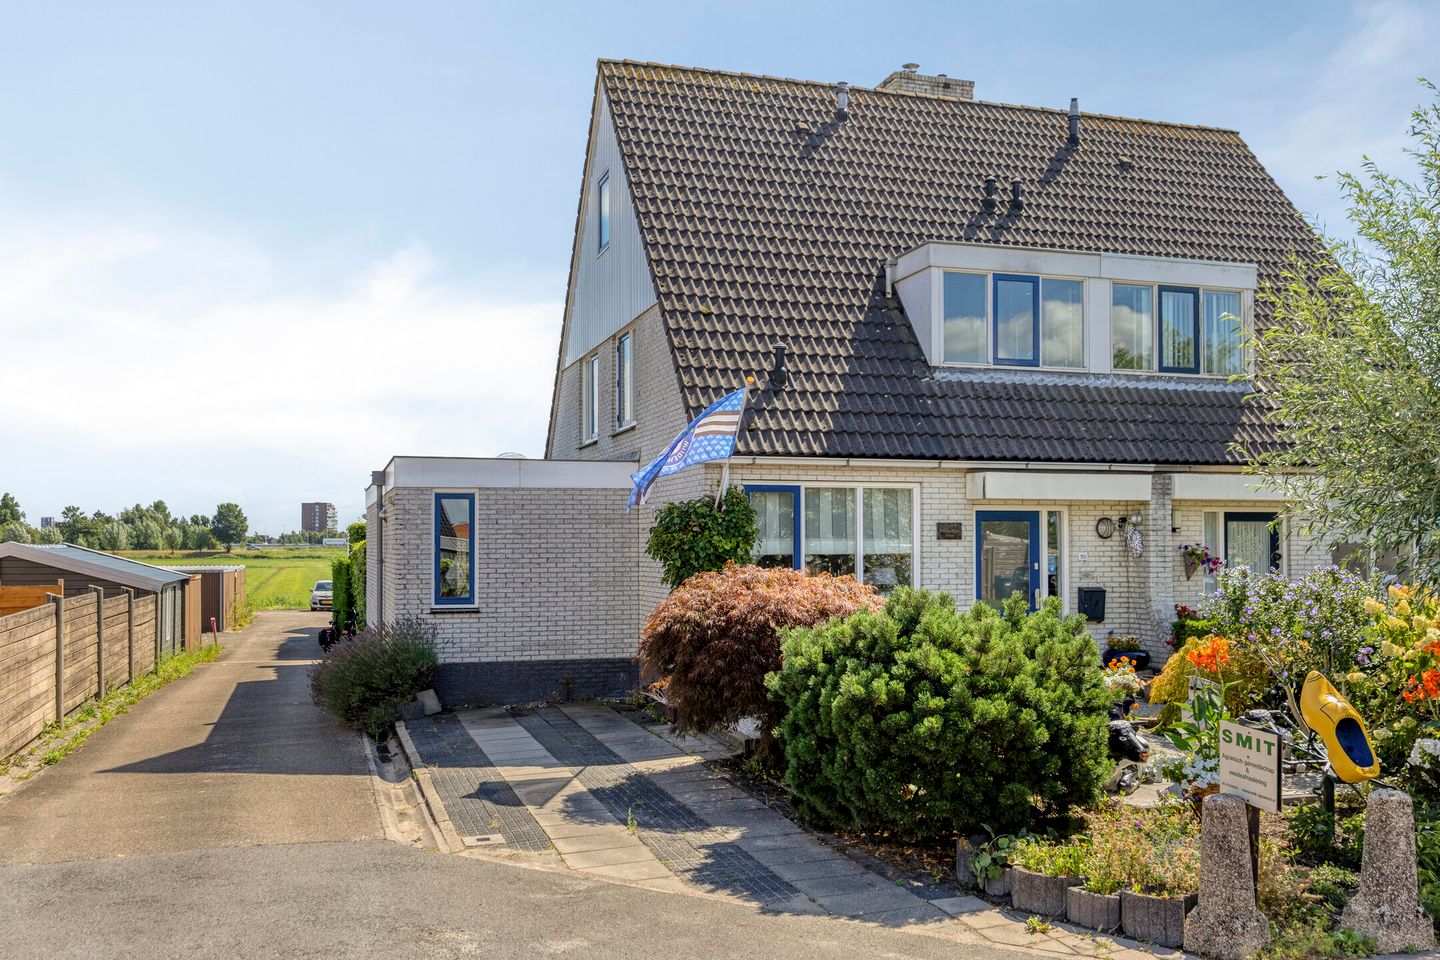
Neckerstraat 1651456 BC WijdewormerVerspreide huizen Kanaal- en Oudelandsdijk
€ 795,000 k.k.
Een huis om verliefd op te worden: ruim, vrij en groen!
Description
Neckerstraat 165, Wijdewormer
Looking for a spacious home where you can immediately enjoy peace, space and comfort? Then this beautiful semi-detached house at Neckerstraat 165 in Wijdewormer is definitely worth viewing. With an impressive 145 m² of living space, four bedrooms, a generous 407 m² plot, a detached garage and private driveway, this spacious home offers plenty of possibilities for (young) families. Thanks to its energy label A, 13 solar panels and full insulation, you can also enjoy a high level of comfort combined with low energy costs.
The area
This home is located in the charming hamlet of Neck, part of Wijdewormer. Here, you can enjoy rural living surrounded by plenty of space and greenery, while still benefiting from all everyday amenities nearby. Schools, childcare facilities, sports clubs and shops can be found within a short distance in the surrounding villages and towns.
For those who enjoy walking, cycling and outdoor recreation, the beautiful polder landscape offers plenty of opportunities to enjoy the outdoors. The main roads towards Purmerend, Zaandam, Amsterdam and Hoorn are also within easy reach, providing excellent accessibility.
The property
This well-maintained semi-detached house, built in 1993, is fully insulated and has been modernised in several areas over the years. The property features an energy label A and approximately 13 solar panels, installed in 2018. The roof covering was renewed in 2010, the window frames have recently been painted and the central heating boiler was replaced with an Intergas combination boiler in 2015.
The modern living room provides a comfortable living space for the whole family and flows naturally into the spacious kitchen-diner. The kitchen features underfloor heating and a range of built-in appliances, including a Boretti oven with ceramic hob, combination microwave oven, dishwasher, refrigerator and boiling-water tap.
The stylish bathroom was renovated in 2022 and features underfloor heating, a vanity unit, illuminated mirror, comfortable rain shower, radiator and wall-mounted toilet.
Outside, you can enjoy a generous garden with electric sun awnings, plenty of privacy and a detached garage.
The layout
Upon entering, you are welcomed into the hallway, which features the meter cupboard, staircase and a modern wall-mounted toilet with washbasin.
From the hallway, you enter the spacious and bright living room. Large windows provide plenty of natural light, while the generous layout offers ample room for a comfortable seating area and a cosy dining area. Large sliding doors provide direct access to the spacious terrace and adjoining rear garden.
The adjacent separate kitchen features skylights, underfloor heating and various built-in appliances. From the kitchen, you can access the practical utility room, which has connections for a washing machine. The utility room also provides access to the rear garden.
The first floor comprises three well-proportioned bedrooms, each of which is neatly finished and could be used as a children's bedroom, home office or guest room.
The modern bathroom, renovated in 2022, features stylish finishes, underfloor heating, a vanity unit, illuminated mirror, rain shower and a second toilet.
The second floor offers plenty of additional space. Thanks to the new skylight, this floor is wonderfully bright. Here you will find the fourth bedroom, which could also be used as a home office or hobby room. The central heating system and additional storage space are also located on this floor.
Key features
Completion date to be agreed
Buyer's choice of notary, provided the notary is based in Purmerend
Semi-detached house with 145 m² of living space
Generous plot of 407 m²
Energy label A
Approximately 13 solar panels (installed around 2018)
Detached garage in the rear garden
Private driveway with parking
Bathroom renovated in 2022
Would you like to see this property for yourself? Contact Van Overbeek Makelaars to schedule a viewing and discover everything this beautiful home has to offer.
We look forward to welcoming you!
Features
Transfer of ownership
- Listed since
- Acceptance
- Available in consultation
- Asking price
- € 795,000 kosten koper
- Asking price per m²
- € 5,483
- Status
- Available
Construction
- Kind of house
- Single-family home, double house
- Building type
- Resale property
- Year of construction
- 1993
- Specific
- Partly furnished with carpets and curtains
- Type of roof
- Gable roof covered with roof tiles
Surface areas and volume
- Areas
- Living area
- 145 m²
- Exterior space attached to the building
- 1 m²
- External storage space
- 30 m²
- Plot size
- 407 m²
- Volume in cubic meters
- 514 m³
Layout
- Number of rooms
- 6 rooms (4 bedrooms)
- Number of bath rooms
- 1 bathroom
- Bathroom facilities
- Shower, toilet, sink, and washstand
- Number of stories
- 3 stories
- Facilities
- Outdoor awning, skylight, sliding door, TV via cable, and solar panels
Energy
- Energy label
- Insulation
- Completely insulated
- Heating
- CH boiler and partial floor heating
- Hot water
- CH boiler
- CH boiler
- Intergas (gas-fired combination boiler from 2015, in ownership)
Cadastral data
- JISP H 1315
- Cadastral map
- Area
- 407 m²
- Ownership situation
- Full ownership
Exterior space
- Location
- Alongside a quiet road and rural
- Garden
- Back garden and front garden
- Back garden
- 176 m² (22.00 metre deep and 8.00 metre wide)
- Garden location
- Located at the south with rear access
Garage
- Type of garage
- Detached wooden garage
- Capacity
- 1 car
- Facilities
- Electricity
- Insulation
- No insulation
Parking
- Type of parking facilities
- Parking on private property and public parking
© 2001-2026 funda