
This house on Funda: https://www.funda.nl/en/detail/koop/wijdewormer/huis-wildschutweg-35/44462991/
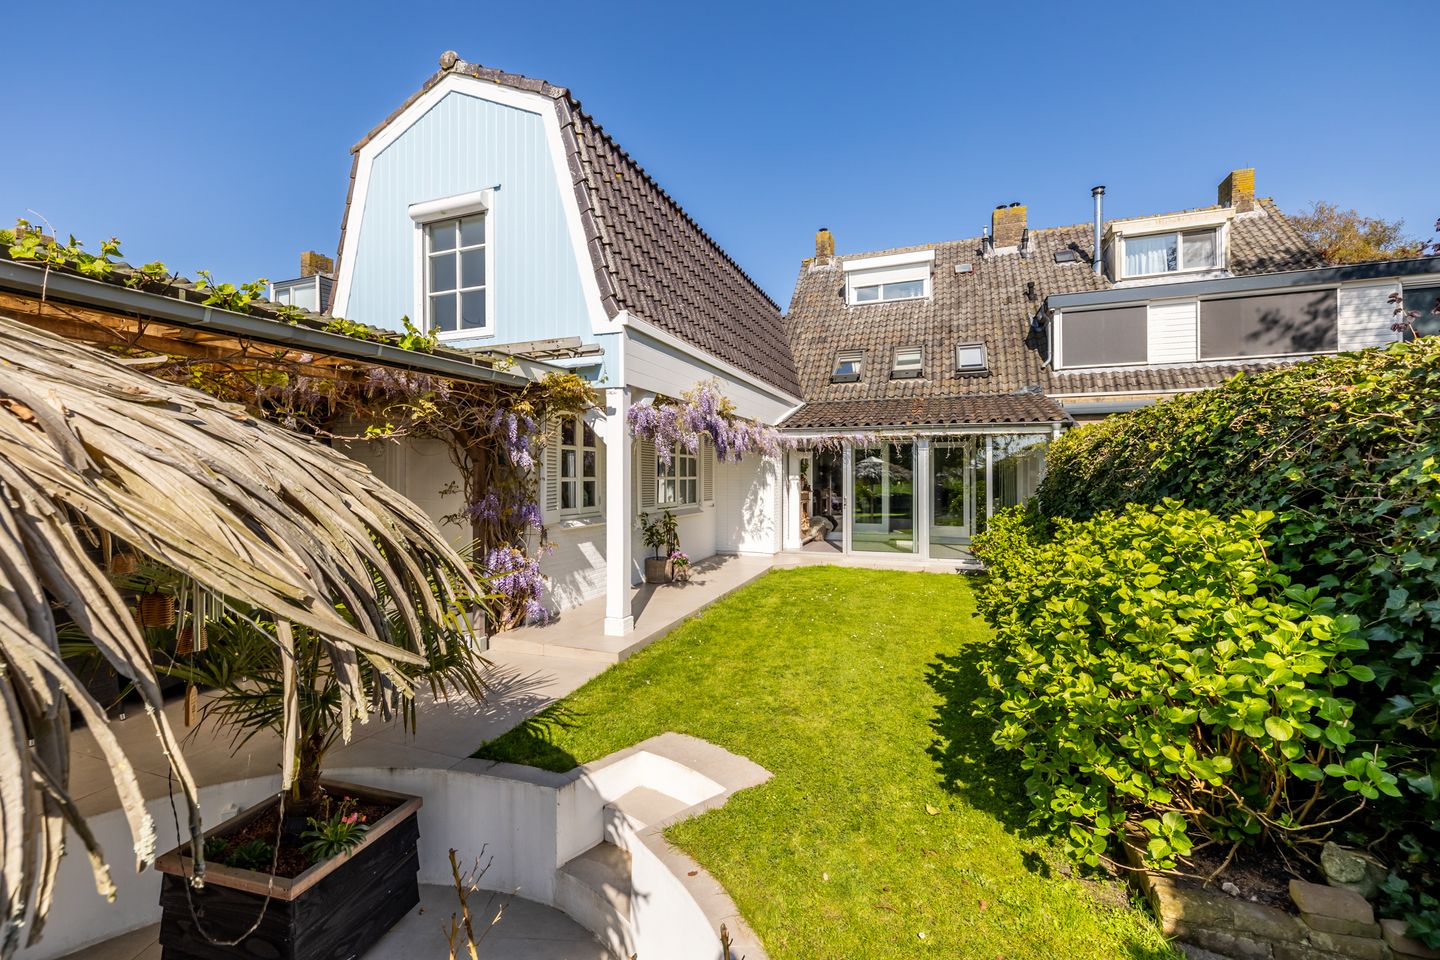
Eye-catcherMooi verbouwde woning met heerlijk uitzicht over de landerijen.
Description
Some homes instantly give you the feeling that everything just comes together. The peace, the space, the views, and that welcoming atmosphere that makes you want to stay a little longer the moment you arrive. At Wildschutweg 35 in Wijdewormer, you’ll find exactly that feeling. With a backyard of approximately 30 metres deep, unobstructed views over the surrounding fields, a sunken lounge area, multiple covered terraces, a private wine cellar, and a fully equipped guest accommodation above the storage area, this is one of those homes where every space adds something truly special.
Here, you enjoy peaceful countryside living while still benefiting from the central location of Wijdewormer. A place where you wake up to green views every morning and where the changing seasons can truly be experienced. At the same time, Purmerend, Zaandam, and Amsterdam are surprisingly close by. The combination of tranquility, space, and accessibility makes this a wonderful place for families, remote workers, or anyone looking for something beyond the ordinary home.
Through the entrance, you step into the spacious living room, where the abundance of natural light and generous living space immediately stands out. Thanks to both the rear extension and side extension, the entire space feels open and airy. The French doors effortlessly connect the indoors with the outdoors, making the garden a true extension of daily living. The conservatory at the rear adds extra charm and offers a wonderful place to enjoy the views throughout every season.
The kitchen is centrally positioned within the home and connects perfectly to the living area. A space where long dinners, drinks, and cozy evenings naturally come together. And as if that weren’t enough, the property also features its own private wine cellar. Beautifully integrated and perfectly suited to the warm character of the home.
On the first floor, you’ll find three comfortable and well-sized bedrooms, along with a spacious bathroom featuring a double washbasin, shower, and bathtub. The second floor offers an additional bedroom and practical storage space, providing plenty of room for family living, working from home, or hobbies.
A particularly special addition is the garage with an upper-level extension. Here, a fully self-contained apartment has been created, complete with a bedroom, bathroom, and toilet. Ideal for guests, older children, or a home office setup.
And then there’s the garden… which almost feels like a private resort of its own. The approximately 30-metre-deep backyard offers multiple areas to relax and unwind. Under the covered terrace, you can enjoy long summer evenings, while the sunken lounge area adds extra atmosphere. At the very back of the garden, another surprise awaits: a charming traditional shepherd’s wagon with a jacuzzi. As you relax there, you overlook the expansive fields behind the home. Peace, space, and freedom come together beautifully here.
To summarize:
• Detached home with stunning views over the surrounding fields
• Backyard of approximately 34 metres deep
• Atmospheric covered terrace and sunken lounge area
• Traditional shepherd’s wagon with jacuzzi at the rear of the garden
• Spacious living room with rear and side extensions
• Central vacuum system
• Conservatory at the rear of the property
• Open-plan kitchen centrally located in the home
• Private wine cellar
• Countryside living with cities nearby
Are you looking for a home where space, atmosphere, and freedom come together perfectly? Then Wildschutweg 35 is a property you truly need to experience for yourself. Be sure to watch the property video as well to fully capture the atmosphere of this unique place. Some homes instantly give you the feeling that everything simply falls into place. The peace, the space, the views, and that welcoming atmosphere that makes you want to stay just a little longer.
Features
Transfer of ownership
- Last asking price
- € 865,000 kosten koper
- Asking price per m²
- € 4,727
- Status
- Sold
Construction
- Kind of house
- Single-family home, linked semi-detached residential property
- Building type
- Resale property
- Year of construction
- 1968
- Specific
- Partly furnished with carpets and curtains
- Type of roof
- Combination roof covered with asphalt roofing and roof tiles
- Accessibility
- Accessible for the elderly
Surface areas and volume
- Areas
- Living area
- 183 m²
- Other space inside the building
- 42 m²
- Exterior space attached to the building
- 42 m²
- External storage space
- 18 m²
- Plot size
- 512 m²
- Volume in cubic meters
- 781 m³
Layout
- Number of rooms
- 7 rooms (5 bedrooms)
- Number of bath rooms
- 2 bathrooms and 2 separate toilets
- Bathroom facilities
- Double sink, 2 walk-in showers, whirlpool, and toilet
- Number of stories
- 4 stories and a basement
- Facilities
- Optical fibre, mechanical ventilation, passive ventilation system, and TV via cable
Energy
- Energy label
- Insulation
- Roof insulation, double glazing, energy efficient window, insulated walls and floor insulation
- Heating
- CH boiler
- Hot water
- CH boiler
- CH boiler
- Intergas (gas-fired combination boiler from 2011, in ownership)
Cadastral data
- WIJDEWORMER A 474
- Cadastral map
- Area
- 302 m²
- Ownership situation
- Full ownership
- WIJDEWORMER A 913
- Cadastral map
- Area
- 170 m²
- Ownership situation
- Full ownership
- WIJDEWORMER A 978
- Cadastral map
- Area
- 40 m²
Exterior space
- Location
- Alongside a quiet road, in residential district and unobstructed view
- Garden
- Back garden and front garden
- Back garden
- 310 m² (34.00 metre deep and 9.13 metre wide)
- Garden location
- Located at the southwest
Storage space
- Shed / storage
- Built-in
- Facilities
- Electricity, heating and running water
Parking
- Type of parking facilities
- Parking on private property and public parking
© 2001-2026 funda