
Description
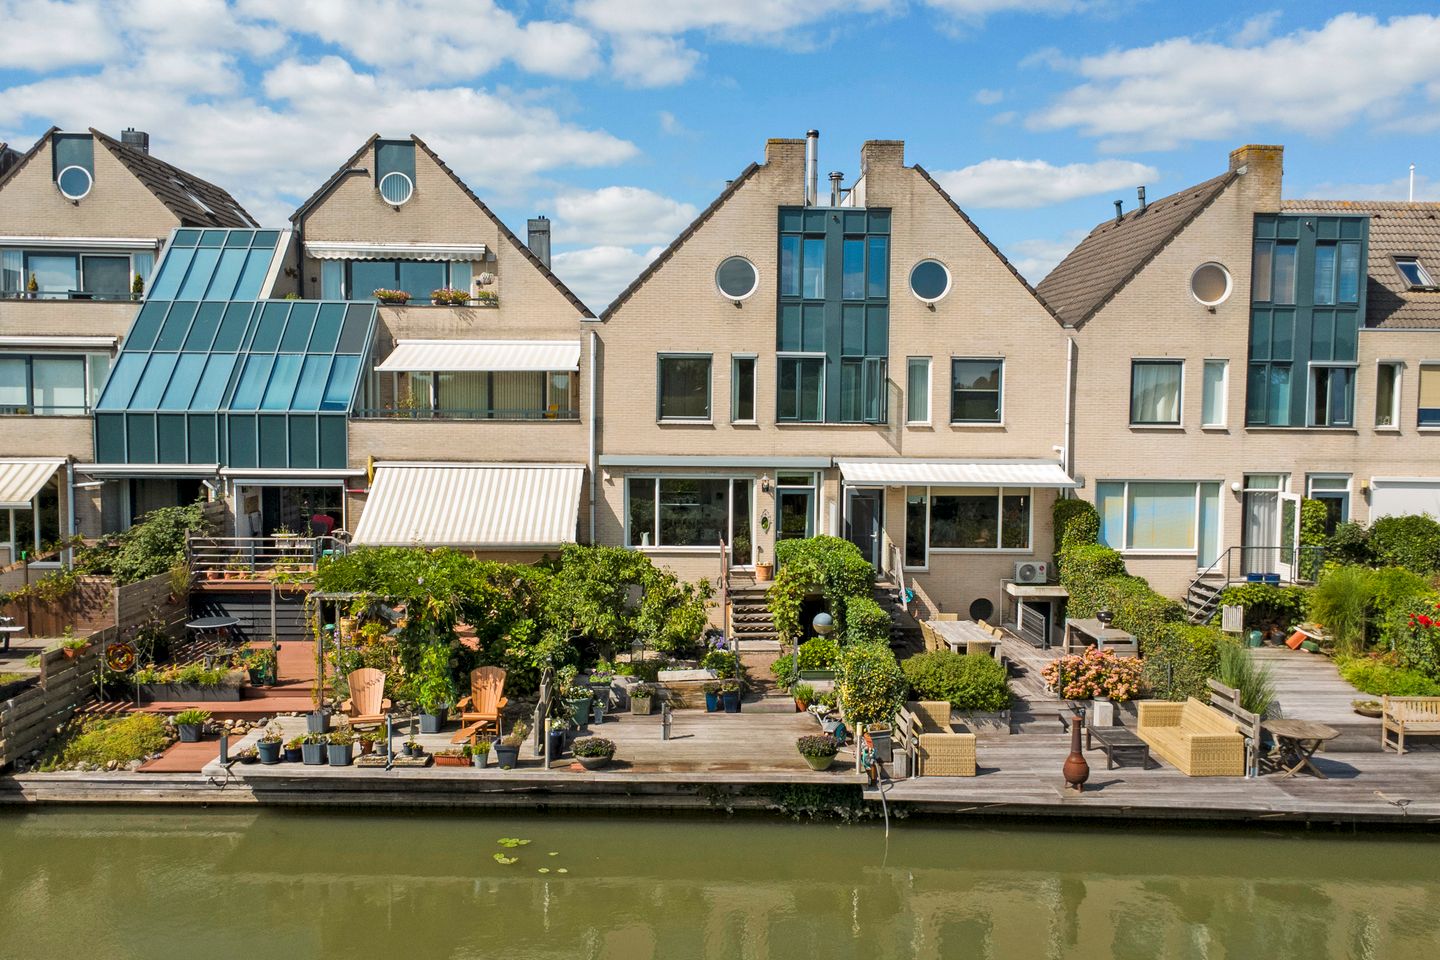
Uniquely situated townhouse with a garden, terrace, and deck bordering the Kromme Rijn in a well-maintained apartment complex. Here you can enjoy the tranquility, the beautiful view over the orchards, meadows, and water, and become one with nature.
Welcome to this surprisingly spacious, bright, and extremely atmospheric home with five bedrooms, a deep garden, and a private garage in the basement. The property is located a stone's throw from the monumental and charming city center of Wijk bij Duurstede. All amenities are within walking distance; shops, public transport, culture, extensive hospitality venues, etc. The favorable price, the benefits of a healthy Owners' Association, the fantastic location, and the size of this home make it extremely suitable for garden and nature lovers, remote workers, as well as multi-person households.
You won't easily find a home like this in such a special location again!
General:
- Year of construction: 1993;
- Volume 457 m³;
- Living area 124 m²;
- Nefit Trendline central heating (year of manufacture 2018);
- Fully insulated;
- Service costs € 263 per month;
- Energy label B.
Layout:
Basement: access to private garage via parking garage, door with staircase to garden;
Ground floor: entrance/hall, toilet, stairs to the first floor, bright living room (approx. 29.5 m²) facing the water with oak flooring and a cozy wood-burning stove, semi-open kitchen equipped with various built-in appliances, door from the living room providing access to the garden;
1st floor: landing, master bedroom (approx. 13.5 m²), bathroom with washbasin, walk-in shower and toilet, second and third bedrooms (approx. 11 and 8 m² respectively);
2nd floor: landing, two spacious bedrooms (approx. 16 and 9 m² respectively), storage, laundry/boiler room, storage space in the ridge.
Special features:
• Very beautiful location with a neatly landscaped garden featuring various seating areas and a deck along the Kromme Rijn;
• Built-in kitchen appliances; 4-burner ceramic hob, extractor hood, combination microwave, dishwasher, and refrigerator;
• Equipped with exterior sun blinds;
• Located beneath the apartment is a garage equipped with electricity;
• The property is part of a residential complex to which an apartment ownership right applies;
• Healthy and active Homeowners Association;
• Connected to the fiber optic network;
• Ample public parking facilities and private garage.
Features
Transfer of ownership
- Listed since
- Acceptance
- Available in consultation
- Asking price
- € 650,000 kosten koper
- Asking price per m²
- € 5,242
- Status
- Available
- VVE (Owners Association) contribution
- € 263.00 per month
Construction
- Type apartment
- Ground-floor + upstairs apartment (apartment)
- Building type
- Resale property
- Year of construction
- 1993
- Type of roof
- Shed roof covered with roof tiles
Surface areas and volume
- Areas
- Living area
- 124 m²
- Other space inside the building
- 17 m²
- Exterior space attached to the building
- 3 m²
- Volume in cubic meters
- 457 m³
Layout
- Number of rooms
- 6 rooms (5 bedrooms)
- Number of bath rooms
- 1 bathroom and 1 separate toilet
- Bathroom facilities
- Walk-in shower, toilet, and sink
- Number of stories
- 4 stories, a loft, and a basement
- Facilities
- Air conditioning, outdoor awning, optical fibre, mechanical ventilation, and flue
- Located at
- Ground floor
Energy
- Energy label
- Insulation
- Completely insulated
- Heating
- CH boiler
- Hot water
- CH boiler
- CH boiler
- Nefit Trendline (gas-fired combination boiler from 2018, in ownership)
Cadastral data
- WIJK BIJ DUURSTEDE C 4414
- Cadastral map
- Ownership situation
- Full ownership
Exterior space
- Location
- Alongside a quiet road, alongside waterfront and unobstructed view
- Garden
- Back garden
- Back garden
- 45 m² (8.70 metre deep and 5.13 metre wide)
- Garden location
- Located at the east
- Balcony/roof terrace
- Balcony present
Garage
- Type of garage
- Built-in
- Capacity
- 1 car
- Facilities
- Electricity
Parking
- Type of parking facilities
- Public parking
VVE (Owners Association) checklist
- Registration with KvK
- Yes
- Annual meeting
- Yes
- Periodic contribution
- Yes (€ 263.00 per month)
- Reserve fund present
- Yes
- Maintenance plan
- Yes
- Building insurance
- Yes
© 2001-2026 funda