
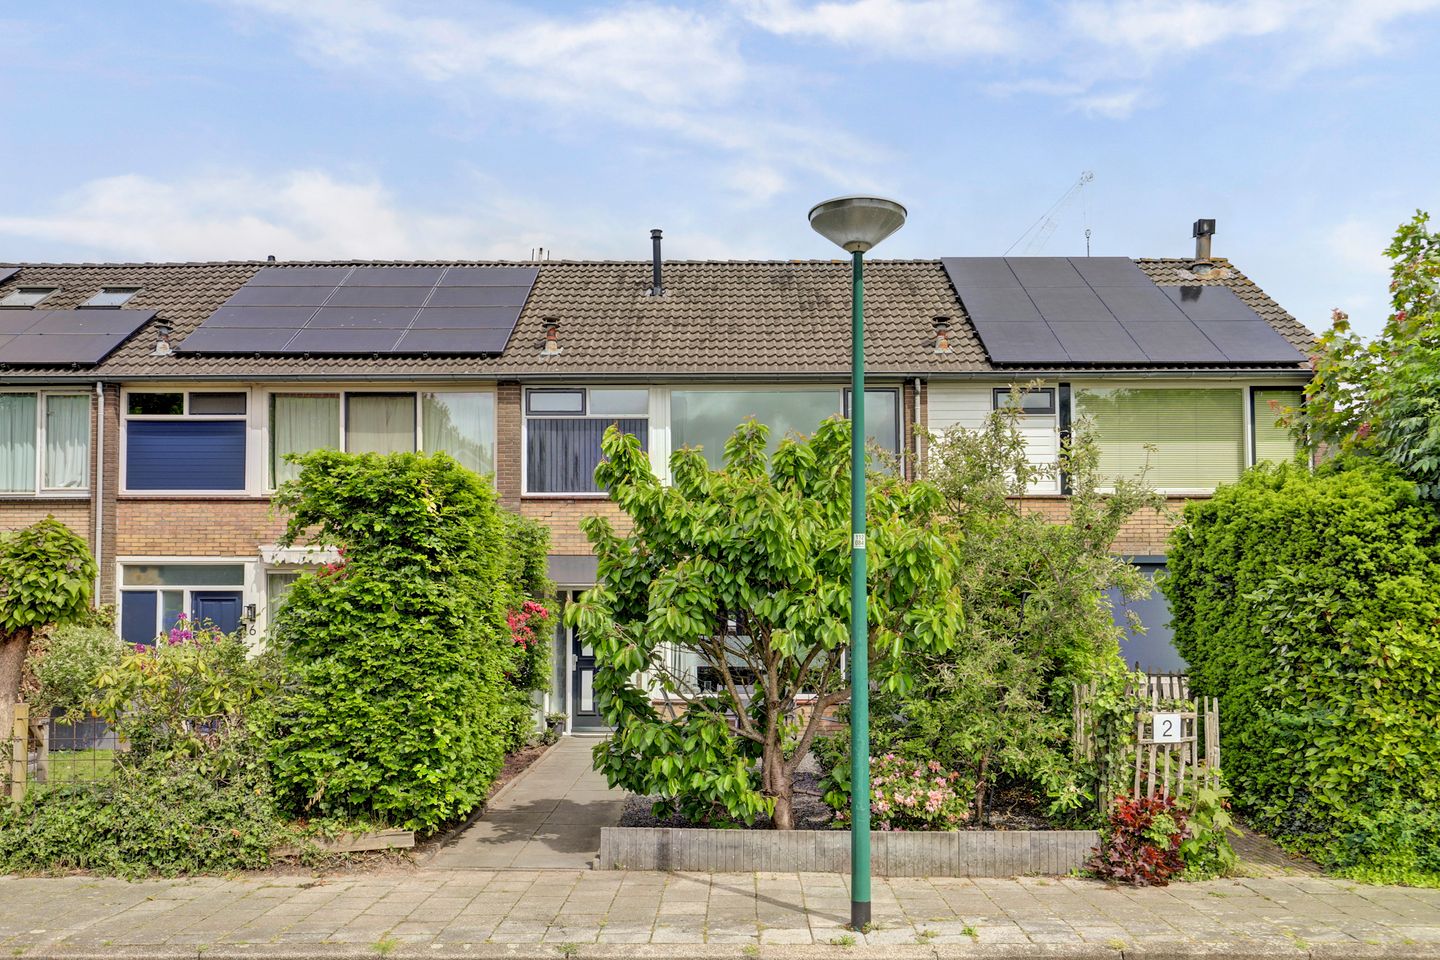
Description
Family home situated in an attractive location in the “De Heul” neighborhood. The property features a spacious brick garage, a parking space on private grounds, an east-facing garden with a covered patio, and no fewer than four bedrooms. The Dorestadplantsoen park is located opposite the house, while amenities such as a shopping center, public transport, a petting zoo, and schools can be found in the immediate vicinity. The charming center of Wijk is a 10-minute walk away.
Are you looking for a good, affordable home with many bedrooms, a garden, a garage, and a carport? Then come take a look soon!
General
- Year of construction 1971;
- Total land area 230 m²;
- Living area 112 m²;
- Volume 385 m³;
- Equipped with roof insulation and double glazing;
- Brink hot air heating (renewed 2013), hot water via geyser (owned, 2017);
- Energy label C.
Layout:
Ground floor: Entrance, hall, toilet, meter cupboard, staircase to the first floor, bright living room (approx. 28 m²) with electric fireplace and door to the garden, kitchen (approx. 8 m²) equipped with various built-in appliances, space for forced-air heating and second door to the garden;
First floor: landing, three bedrooms (approx. 14, 12 and 7 m² respectively), bathroom with bathtub, toilet and washbasin;
Second floor: landing, space for water heater and washing machine, spacious bedroom (approx. 13.5 m²) with tilt window.
Special features:
• Located on Dorestadplantsoen;
• Exterior painting (2026);
• Kitchen renovated (2010);
• Kitchen built-in appliances: combination microwave, refrigerator, dishwasher, 4-burner gas hob, extractor hood, close-in boiler; • Meter cupboard renewed;
• Equipped with an alarm system;
• Detached stone garage of 18 m² with a private parking space in front and a carport;
• Garden partially covered by a veranda (2017);
• Equipped with exterior sun blinds at the front;
• Ample parking in the immediate vicinity.
Features
Transfer of ownership
- Listed since
- Acceptance
- Available in consultation
- Asking price
- € 450,000 kosten koper
- Asking price per m²
- € 4,018
- Status
- Sold under reservation
Construction
- Kind of house
- Single-family home, row house
- Building type
- Resale property
- Year of construction
- 1972
- Type of roof
- Gable roof covered with roof tiles
Surface areas and volume
- Areas
- Living area
- 112 m²
- External storage space
- 21 m²
- Plot size
- 230 m²
- Volume in cubic meters
- 385 m³
Layout
- Number of rooms
- 5 rooms (4 bedrooms)
- Number of bath rooms
- 1 separate toilet
- Number of stories
- 3 stories
- Facilities
- Alarm installation, outdoor awning, skylight, and optical fibre
Energy
- Energy label
- Insulation
- Roof insulation and double glazing
- Heating
- Hot air heating
- Hot water
- Gas-fired boiler
Cadastral data
- WIJK BIJ DUURSTEDE C 1247
- Cadastral map
- Area
- 230 m²
- Ownership situation
- Full ownership
Exterior space
- Location
- Alongside park, alongside a quiet road and in residential district
- Garden
- Back garden and front garden
- Back garden
- 85 m² (14.49 metre deep and 5.85 metre wide)
- Garden location
- Located at the east with rear access
Storage space
- Shed / storage
- Detached brick storage
- Facilities
- Electricity
Garage
- Type of garage
- Detached brick garage
- Capacity
- 1 car
- Facilities
- Electricity
Parking
- Type of parking facilities
- Parking on private property
© 2001-2026 funda