
This house on Funda: https://www.funda.nl/en/detail/koop/wijk-bij-duurstede/huis-hordenweg-31/43398151/
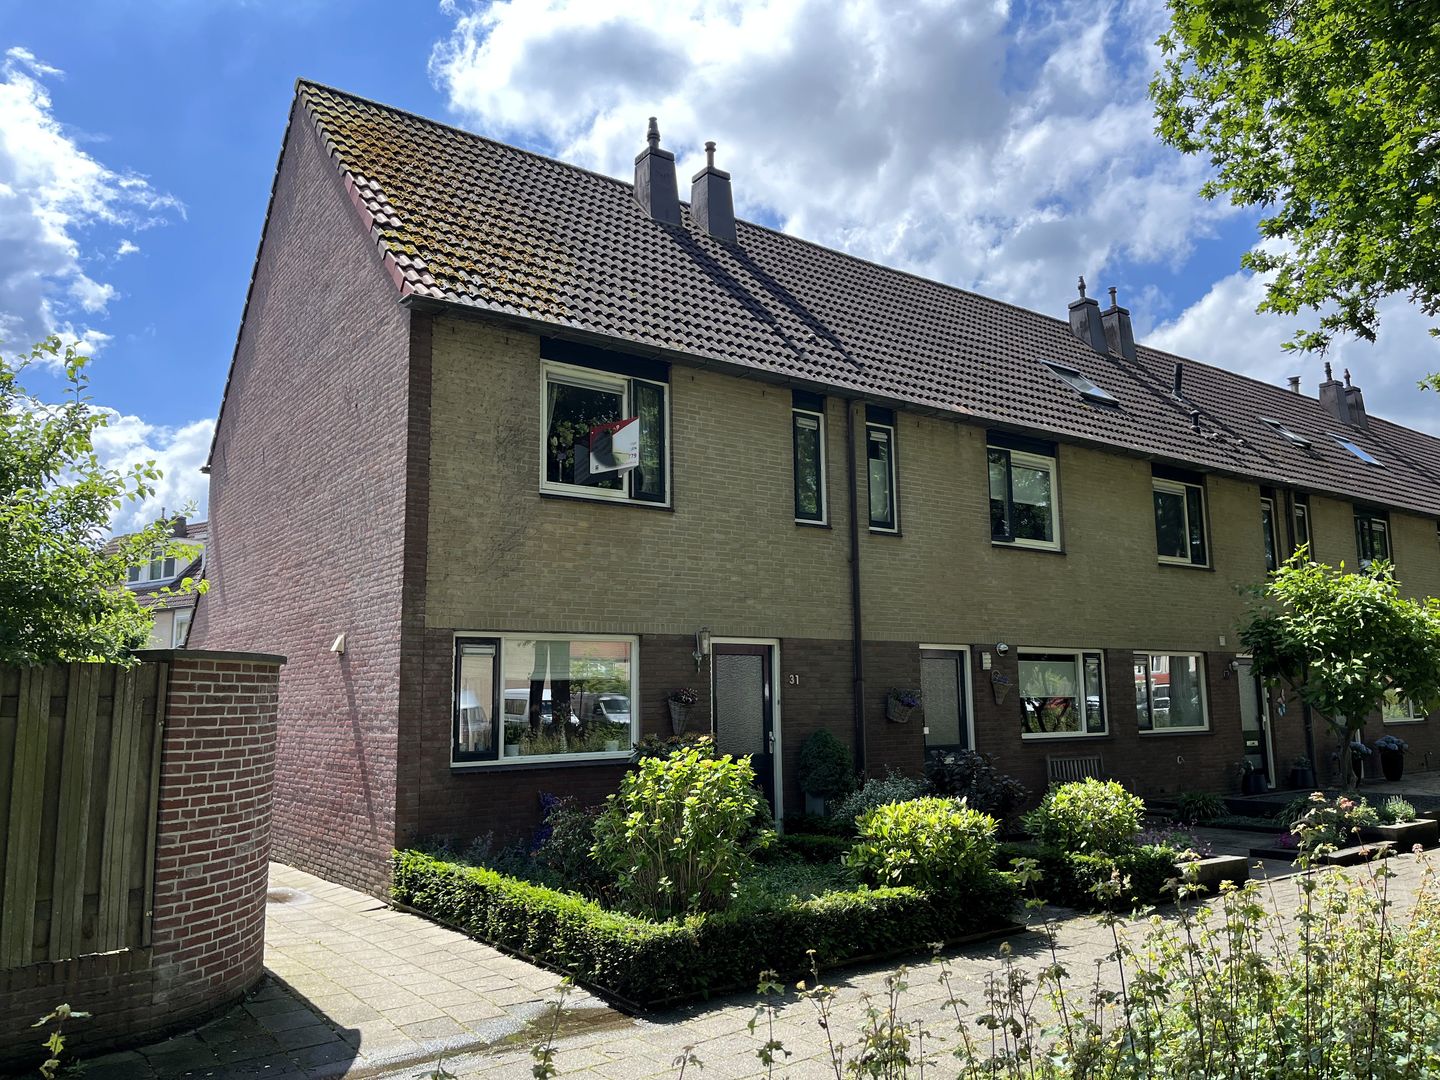
Hordenweg 313961 KA Wijk bij DuurstedeDe Horden Schepen
€ 450,000 k.k.
Open House
- Saturday, October 3 from 11:00 AM to 3:00 PM
Description
Looking for something just a little different? Then this well-maintained and neatly occupied corner house, featuring a bright, spacious garden-facing living room with a door to the south-facing garden, is certainly worth a visit.
The house, built with playful architecture, has a spacious detached storage shed and a back entrance, and is attractively situated near a playing field and close to schools, playgrounds, a shopping center, sports facilities, public transport, etc. It is a five-minute bike ride from the lively town center.
General:
- Year of construction 1987;
- Volume 394 m³;
- Living area 110 m²;
- Land area 175 m²;
- Atag central heating boiler (2012, rented);
- Equipped with wall and roof insulation and double glazing;
- Energy label C.
Layout:
Ground floor: entrance, toilet, meter cupboard, spacious and bright garden-facing living room (approx. 29 m²) with beautiful herringbone laminate flooring and a door to the garden, storage cupboard under the stairs, open kitchen equipped with fitted kitchen units and built-in appliances;
1st floor: landing, two bedrooms (approx. 15.5 and 13 m² respectively), the largest of which can easily be converted back into two separate rooms if desired, functional bathroom equipped with toilet, washbasin, and shower;
2nd floor: via a fixed staircase to a large attic space with a tilt window and a location for the central heating boiler. The attic offers possibilities for creating one or two additional bedrooms.
Special features:
• Kitchen renovated (2020);
• Kitchen built-in appliances: 4-burner induction hob with integrated extraction system, close-in boiler, freezer, refrigerator, combination microwave;
• Toilet renovated (2002);
• Exterior painting (2023); • Equipped with exterior sun blinds;
• Neatly landscaped south-facing garden with rear access;
• Two playgrounds for children within 100 meters!;
• Connected to the fiber optic network;
• Ample public parking in the immediate vicinity;
• Lovely starter home in a very nice location near all amenities.
Features
Transfer of ownership
- Original asking price
- € 475,000 kosten koper
- Listed since
- Acceptance
- Available in consultation
- Asking price
- € 450,000 kosten koper
- Asking price per m²
- € 4,091
- Status
- Available
Construction
- Kind of house
- Single-family home, corner house
- Building type
- Resale property
- Year of construction
- 1987
- Type of roof
- Gable roof covered with roof tiles
Surface areas and volume
- Areas
- Living area
- 110 m²
- External storage space
- 6 m²
- Plot size
- 175 m²
- Volume in cubic meters
- 394 m³
Layout
- Number of rooms
- 3 rooms (2 bedrooms)
- Number of bath rooms
- 1 bathroom and 1 separate toilet
- Bathroom facilities
- Shower, toilet, and sink
- Number of stories
- 2 stories and an attic
- Facilities
- Outdoor awning, skylight, optical fibre, and mechanical ventilation
Energy
- Energy label
- Insulation
- Roof insulation, double glazing, insulated walls and floor insulation
- Heating
- CH boiler
- Hot water
- CH boiler and electrical boiler
- CH boiler
- Atag (gas-fired combination boiler from 2012, to rent)
Cadastral data
- WIJK BIJ DUURSTEDE C 3664
- Cadastral map
- Area
- 175 m²
- Ownership situation
- Full ownership
Exterior space
- Garden
- Back garden and front garden
- Back garden
- 85 m² (11.00 metre deep and 8.50 metre wide)
- Garden location
- Located at the south with rear access
Storage space
- Shed / storage
- Detached brick storage
- Facilities
- Loft and electricity
Parking
- Type of parking facilities
- Public parking
© 2001-2026 funda