
This house on Funda: https://www.funda.nl/en/detail/koop/wijk-bij-duurstede/huis-linge-10/17211865/
Description
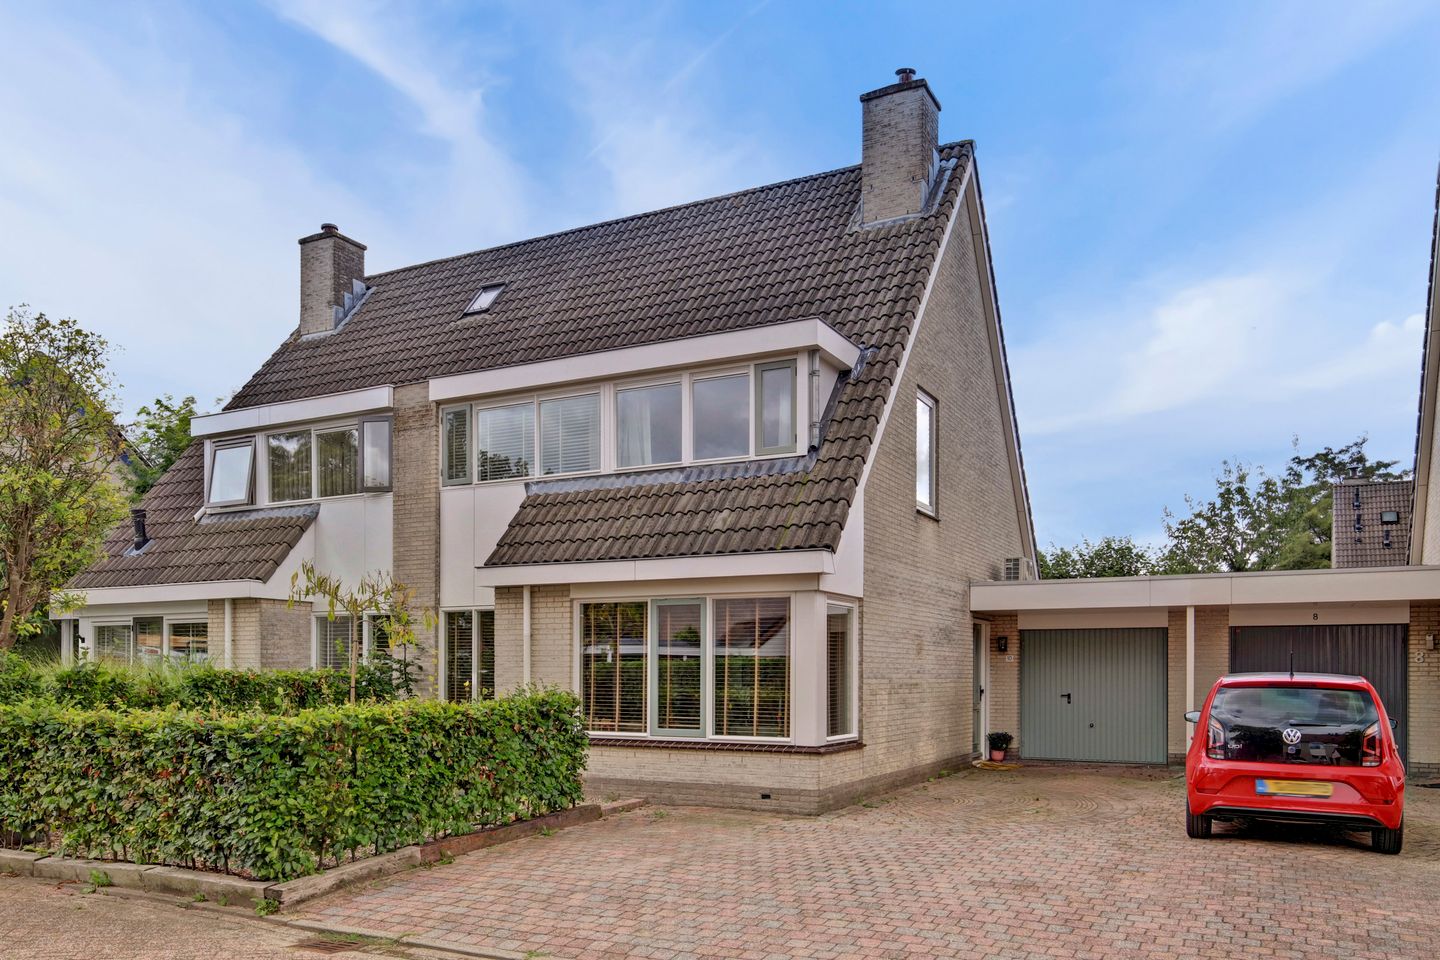
What an atmosphere and what wonderful light. Are you looking for a move-in-ready, recently fully renovated home that offers space and tranquility—situated close to nature yet near amenities in the heart of the country? Then step inside this fully modernized, spacious semi-detached home, featuring a large attached garage and a generous, sunny, beautifully landscaped south-facing garden rich in greenery. It is situated in an attractive location near the stunning river landscape in the "De Horden" residential area, within cycling distance of the center of Wijk bij Duurstede, and with all sports facilities accessible within 5 minutes! Naturally, there is parking on the private driveway, but ample public parking is also available.
General:
- Year of construction: 1993;
- Volume: 492 m³;
- Living area: 126 m²;
- Central heating: Nefit Trendline (2020);
- Fully insulated;
- Energy label: A+.
Layout:
Ground floor: entrance, meter cupboard, toilet, staircase, spacious living room with bay window (approx. 28 m²) featuring an atmospheric electric fireplace, central kitchen layout with a modern fitted kitchen and various built-in appliances, garden-facing dining room (approx. 10 m²), and a renovated rear façade with French doors opening to the garden;
1st floor: landing with air conditioning, 3 spacious bedrooms (approx. 15, 11, and 10 m²), and a luxurious, fully equipped bathroom;
2nd floor: fixed staircase leading to a spacious landing with a skylight, central heating boiler room, attic storage, and a spacious bedroom (approx. 9.5 m²) featuring a built-in bed nook and a tilt-and-turn window.
Details:
• Exterior painting: 2025; • Ground floor features underfloor heating and high-quality Douwe Dekkers laminate flooring (2024);
• 2 renovated and widened dormer windows (2024);
• Luxury bathroom with a second toilet, bathtub, shower, double vanity, and underfloor heating (2024);
• Air conditioning on the first-floor landing cools the entire home (2024);
• Entire home fitted with new HR++ glazing; crawl space insulated and cavity wall insulation topped up (2024);
• Beautiful kitchen (2021) equipped with a refrigerator, oven, induction cooktop, dishwasher, and extractor hood;
• 16 solar panels (2021);
• South-facing garden offering great privacy, meticulously landscaped with abundant greenery and multiple seating areas;
• Spacious attached brick garage featuring a pedestrian door, heating, water, and electricity;
• Connected to the fiber-optic network;
• Equipped with electric external sun blinds at the rear;
• Located in a child-friendly neighborhood;
• Parking available both on private property and in public spaces;
Features
Transfer of ownership
- Listed since
- Acceptance
- Available in consultation
- Asking price
- € 695,000 kosten koper
- Asking price per m²
- € 5,516
- Status
- Sold under reservation
Construction
- Kind of house
- Single-family home, double house
- Building type
- Resale property
- Year of construction
- 1993
- Type of roof
- Gable roof covered with roof tiles
Surface areas and volume
- Areas
- Living area
- 126 m²
- Other space inside the building
- 20 m²
- Plot size
- 257 m²
- Volume in cubic meters
- 492 m³
Layout
- Number of rooms
- 6 rooms (4 bedrooms)
- Number of bath rooms
- 1 bathroom and 1 separate toilet
- Bathroom facilities
- Shower, double sink, bath, toilet, and underfloor heating
- Number of stories
- 3 stories
- Facilities
- Air conditioning, outdoor awning, skylight, mechanical ventilation, flue, and solar panels
Energy
- Energy label
- Insulation
- Completely insulated
- Heating
- CH boiler
- Hot water
- CH boiler
- CH boiler
- Nefit Trendline (gas-fired combination boiler from 2020, in ownership)
Cadastral data
- WIJK BIJ DUURSTEDE C 4623
- Cadastral map
- Area
- 257 m²
- Ownership situation
- Full ownership
Exterior space
- Location
- Alongside a quiet road
- Garden
- Back garden and front garden
- Back garden
- 105 m² (0.13 metre deep and 0.08 metre wide)
- Garden location
- Located at the south
Garage
- Type of garage
- Attached brick garage
- Capacity
- 1 car
- Facilities
- Electricity and running water
- Insulation
- Insulated walls
Parking
- Type of parking facilities
- Parking on private property
© 2001-2026 funda