
This house on Funda: https://www.funda.nl/en/detail/koop/wijk-bij-duurstede/huis-molenakker-2/44431986/
Description
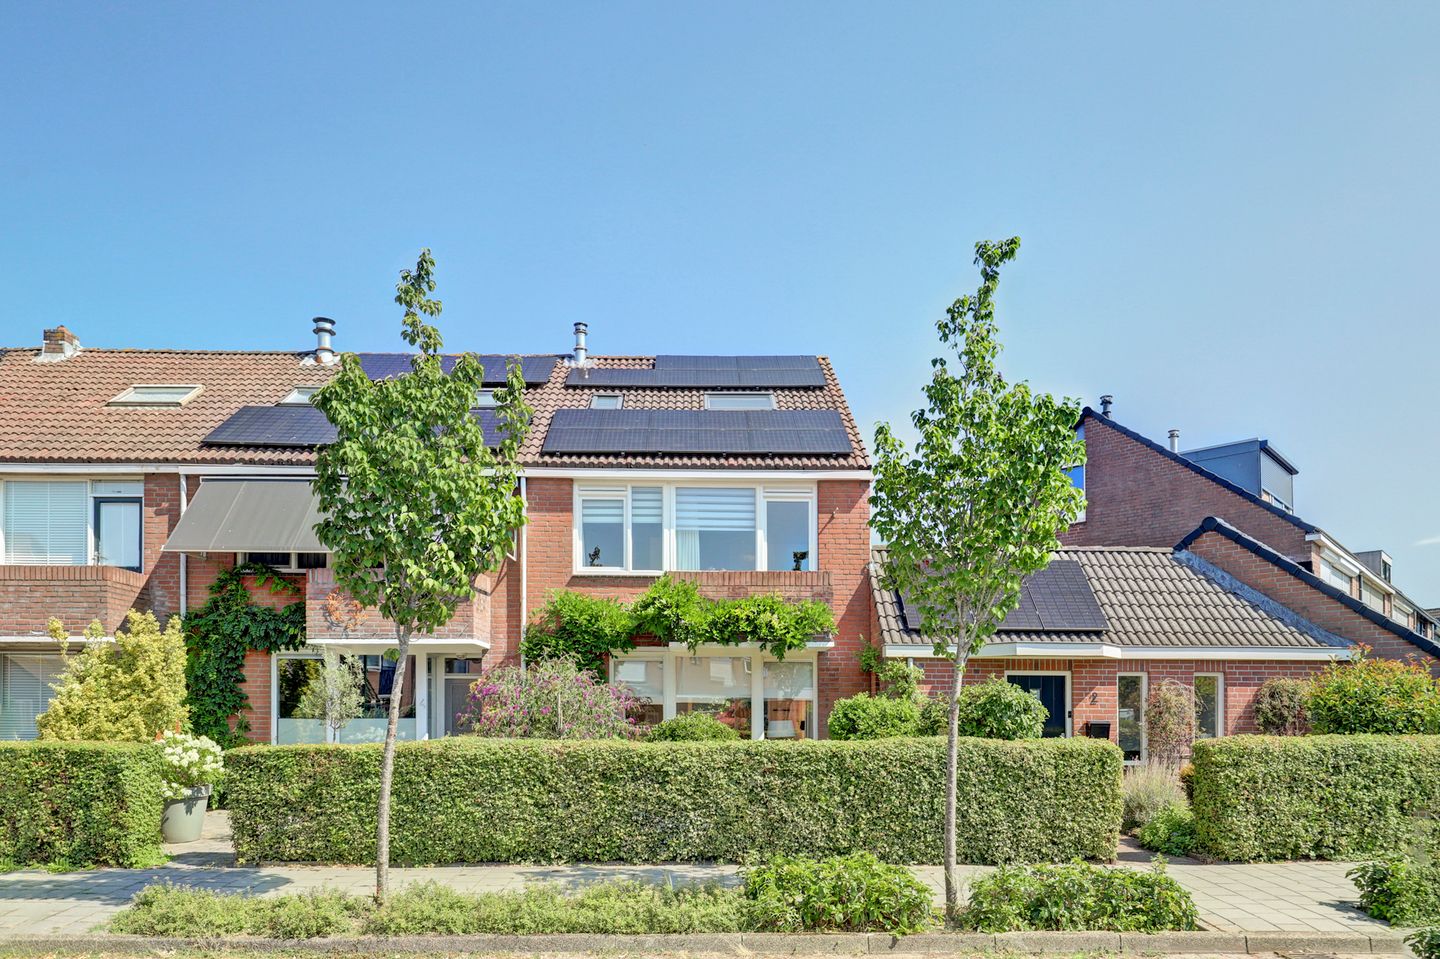
Surprisingly spacious corner house extended on the side, featuring a large garage and a beautifully landscaped garden with a pond and rear access.
Feel free to come and take a look at this move-in ready home in a low-traffic street near schools and a playground, and just a few minutes from public transport, shops, and the bustling city center of Wijk bij Duurstede. The house has a modern finish and is well-maintained, making it the perfect opportunity to move in immediately. With no fewer than 4 bedrooms, it is perfectly suitable for (future) large families.
General:
- Year of construction: 1977;
- Volume 565 m³;
- Living area 129 m²;
- Plot area 249 m²;
- Vaillant central heating 2007;
- Equipped with roof and wall insulation and double (partly HR++) glazing;
- 14 solar panels installed (2020);
- Energy label B.
Layout:
Ground floor: spacious entrance hall with built-in wardrobes, pantry, access to garage (approx. 17 m²) with loft, up-and-over door and door to the garden, toilet, meter cupboard, L-shaped bright garden-facing living room (approx. 34 m²) featuring oak parquet flooring, a cozy wood-burning stove, sleek ceilings and sliding doors to the garden, open kitchen (approx. 8 m²) with fitted kitchen units including various built-in appliances, hall with staircase to the first floor;
1st floor: landing with access to master bedroom (approx. 16 m²) with balcony, two bedrooms (9½ and 9 m² respectively), bathroom equipped with washbasin, shower, bathtub, toilet and underfloor heating;
2nd floor: via fixed staircase to landing with storage space, laundry room, spacious attic room with tilt window and window in the side wall (approx. 13.5 m²)
Special features:
• Extended on the side (1993);
• Conveniently located with respect to amenities, city center, schools, public transport, Kromme Rijn river, and the countryside;
• Kitchen built-in appliances: combination microwave, dishwasher, 4-burner induction hob, extractor hood, refrigerator, Quooker;
• Bathroom renovated (1996);
• Various window frames replaced with synthetic frames with HR++ glazing (relatively recent);
• Exterior painting 2024;
• Mechanical ventilation unit replaced (2020);
• Spacious garage (approx. 17 m²) equipped with electricity and plenty of storage space in the loft;
• Equipped with exterior sun blinds;
• Fiber optic internet available.
Features
Transfer of ownership
- Listed since
- Acceptance
- Available in consultation
- Asking price
- € 600,000 kosten koper
- Asking price per m²
- € 4,651
- Status
- Sold under reservation
Construction
- Kind of house
- Single-family home, corner house
- Building type
- Resale property
- Year of construction
- 1977
- Type of roof
- Gable roof covered with roof tiles
Surface areas and volume
- Areas
- Living area
- 129 m²
- Other space inside the building
- 17 m²
- Exterior space attached to the building
- 4 m²
- Plot size
- 249 m²
- Volume in cubic meters
- 565 m³
Layout
- Number of rooms
- 5 rooms (4 bedrooms)
- Number of bath rooms
- 1 bathroom and 1 separate toilet
- Bathroom facilities
- Shower, bath, toilet, underfloor heating, and sink
- Number of stories
- 3 stories
- Facilities
- Outdoor awning, skylight, optical fibre, mechanical ventilation, sliding door, and solar panels
Energy
- Energy label
- Insulation
- Roof insulation, double glazing, energy efficient window and insulated walls
- Heating
- CH boiler and wood heater
- Hot water
- CH boiler
- CH boiler
- Vaillant (gas-fired combination boiler from 2007, in ownership)
Cadastral data
- WIJK BIJ DUURSTEDE C 1989
- Cadastral map
- Area
- 249 m²
- Ownership situation
- Full ownership
Exterior space
- Location
- Alongside a quiet road and in residential district
- Garden
- Back garden and front garden
- Back garden
- 100 m² (17.00 metre deep and 8.00 metre wide)
- Garden location
- Located at the north with rear access
- Balcony/roof terrace
- Balcony present
Garage
- Type of garage
- Attached brick garage
- Capacity
- 1 car
- Facilities
- Loft and electricity
Parking
- Type of parking facilities
- Public parking
© 2001-2026 funda