
This house on Funda: https://www.funda.nl/en/detail/koop/wijk-bij-duurstede/huis-peperstraat-50/43198893/
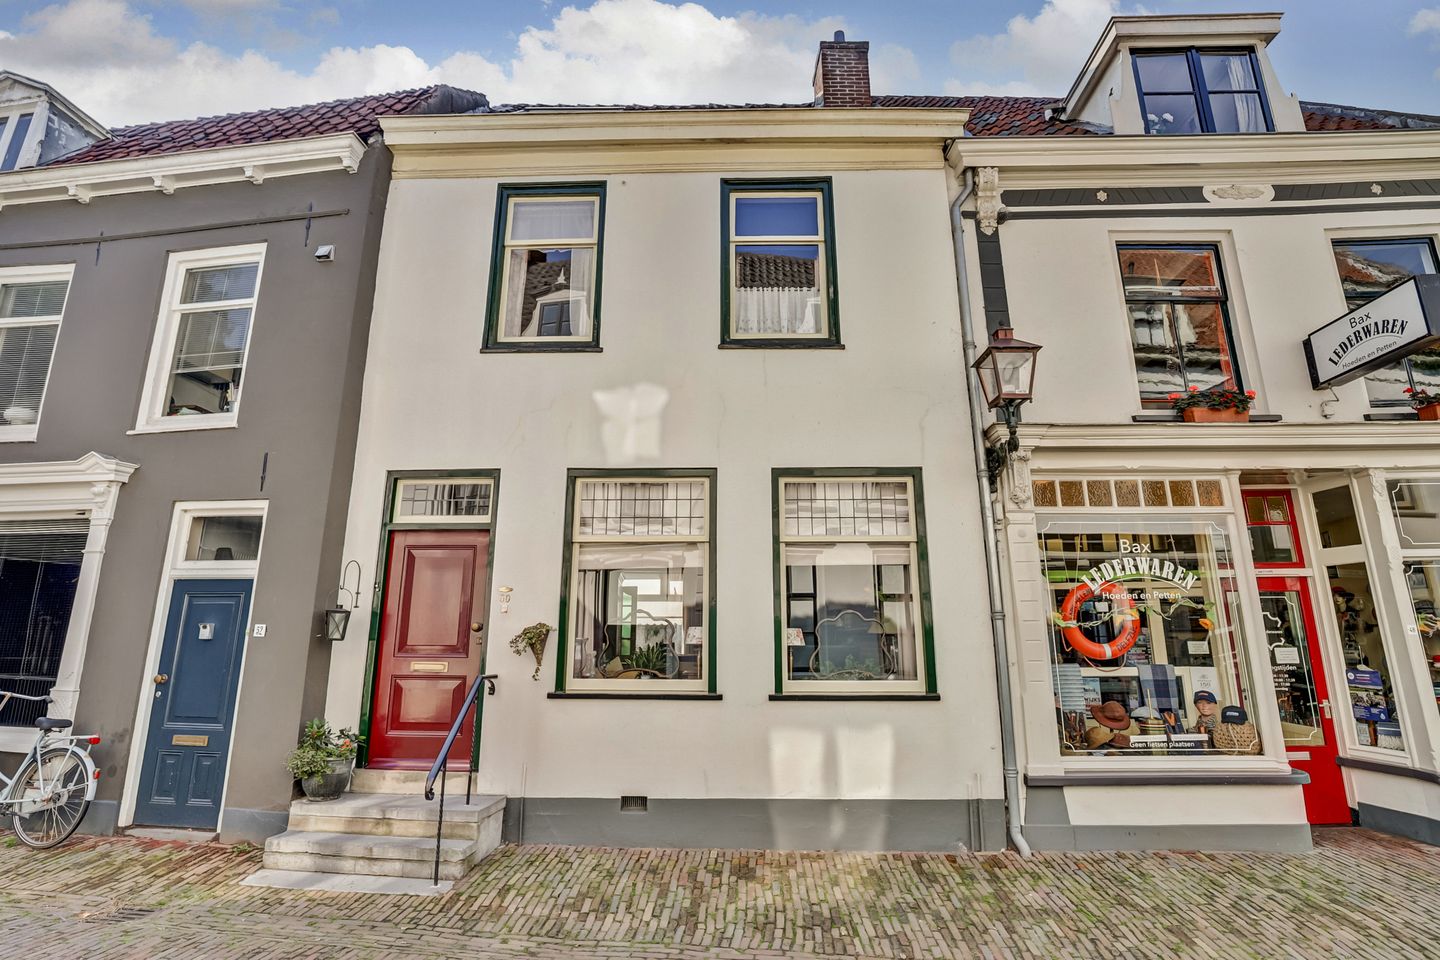
Description
Spacious terraced house located on one of the most beautiful streets in the heart of cultural and vibrant Wijk bij Duurstede.
Are you a handyman looking for your own gem, one with character and charm? Then this house offers a unique opportunity. This listed building has to be renovated and modernized
You'll quickly feel at home in Wijk's town center. For a delicious snack or drink, you can easily pull up a chair at one of the many terraces or restaurants. For a break from the hustle and bustle of the city, you can stroll to the beautifully situated castle park or towards the ramparts with their stunning views over the water towards the floodplains.
Schedule a viewing now and discover the possibilities for you.
General
- Built around 1900;
- Total land area 82 m²;
- Usable living area 85 m²;
- Volume 404 m³;
- Single glazing;
- Central heating via a fireplace, hot water via an electric boiler;
- Energy label: No requirement due to the property's national heritage status.
Layout:
Ground floor: entrance/hallway, meter cupboard, toilet, door to courtyard, spacious and cozy living room (approx. 26 m²) with a fireplace, kitchen with a door to the courtyard, bathroom with shower and washing machine space, from the living room to the hallway with stairs to the first floor;
First floor: via fixed stairs to landing, storage cupboard, spacious bedroom with a French balcony at the rear (approx. 13.5 m²), two bedrooms at the front (approx. 9 and 8 m² respectively);
Attic: via loft ladder to large bedroom (approx. 21.5 m²) with two skylights, lowered section used for storage.
Special features:
• Unique location in the city center;
• Property is largely in its original condition;
• Connected to fiber optic network;
• Charming south-facing courtyard;
• A permit is required for parking in the town center of Wijk bij Duurstede.
To get the best impression, a viewing is a must.
Features
Transfer of ownership
- Last asking price
- € 425,000 kosten koper
- Asking price per m²
- € 5,000
- Status
- Sold
Construction
- Kind of house
- Single-family home, row house
- Building type
- Resale property
- Year of construction
- 1900
- Specific
- Listed building (national monument)
- Type of roof
- Gable roof covered with roof tiles
Surface areas and volume
- Areas
- Living area
- 85 m²
- Other space inside the building
- 25 m²
- Plot size
- 82 m²
- Volume in cubic meters
- 404 m³
Layout
- Number of rooms
- 5 rooms (4 bedrooms)
- Number of bath rooms
- 1 bathroom and 1 separate toilet
- Bathroom facilities
- Shower
- Number of stories
- 3 stories
- Facilities
- Skylight, french balcony, optical fibre, and TV via cable
Energy
- Energy label
- Not required
- Heating
- Gas heater
- Hot water
- Electrical boiler
Cadastral data
- WIJK BIJ DUURSTEDE B 1741
- Cadastral map
- Area
- 82 m²
- Ownership situation
- Full ownership
Exterior space
- Balcony/roof garden
- French balcony present
- Location
- In centre
- Garden
- Deck
- Deck
- 15 m² (6.65 metre deep and 4.49 metre wide)
- Garden location
- Located at the south
Parking
- Type of parking facilities
- Resident's parking permits
© 2001-2026 funda