
This house on Funda: https://www.funda.nl/en/detail/koop/wijk-bij-duurstede/huis-remus-198/43344032/
Remus 1983962 KZ Wijk bij DuurstedeDe Geer
€ 550,000 k.k.
Description
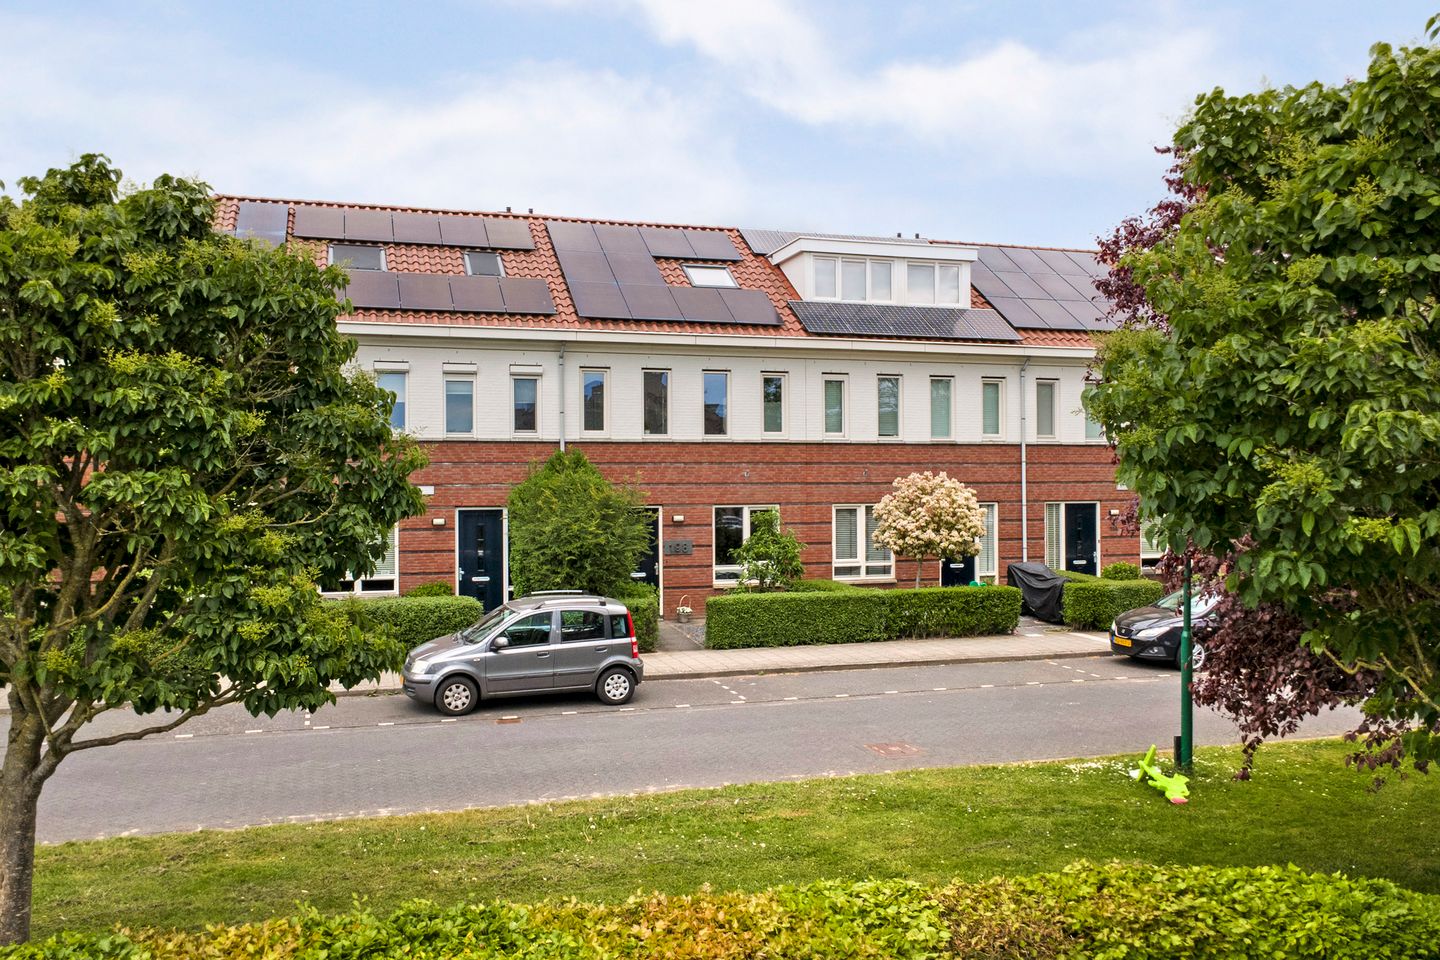
Neatly maintained terraced house, extended from new construction, situated in a good location in the attractive residential area “De Geer”.
The home is very energy-efficient, features a spacious living room with underfloor heating, no fewer than five bedrooms, and a lovely, low-maintenance landscaped garden facing northeast with a wooden shed and rear access. This charming home is centrally located in the spacious residential area “De Geer”, close to arterial roads, public transport, shops, and sports clubs.
In fact, as a first-time buyer or moving up the property ladder, you simply cannot ignore this home. Make an appointment soon and come see what the possibilities are for you here!
General:
- Year of construction: 2014;
- Volume 478 m³;
- Living area 137 m²;
- Plot area 135 m²;
- Intergas central heating (2014);
- Fully insulated;
- Energy label A++.
Layout:
Ground floor: entrance/hall with staircase, toilet with washbasin, meter cupboard, atmospheric garden-facing living room (approx. 40 m²) equipped with underfloor heating, sleek walls and a door to the garden, storage space under the stairs, semi-open kitchen equipped with fitted kitchen units and various built-in appliances;
1st floor: landing with access to 3 bedrooms (15.5, 9.5 and 9 m² respectively), modern bathroom equipped with walk-in shower, washbasin and toilet;
2nd floor: via fixed staircase to landing with dormer window and space for laundry equipment and central heating boiler, two attic rooms (approx. 9 and 9 m² respectively), one with a dormer window and the other with a tilt window, storage space/loft in the ridge.
Special features:
• Energy label A++ resulting in a friendly energy bill;
• Located in a quiet residential area on the edge of the countryside;
• Beautiful, bright living room featuring light laminate flooring with underfloor heating (entire ground floor);
• The property is equipped with 10 solar panels (installed 2023), capacity 400 Wp each, yield 2282 kWh (2025);
• Air conditioning installed 2024;
• Dormer window added to the rear roof slope (2018);
• Connected to the fiber optic network;
• Well-maintained, low-maintenance garden with rear access;
• Detached wooden shed at the rear;
• Ample public parking in the immediate vicinity.
All in all, a very attractive home in a prime location!
Features
Transfer of ownership
- Original asking price
- € 560,000 kosten koper
- Listed since
- Acceptance
- Available in consultation
- Asking price
- € 550,000 kosten koper
- Asking price per m²
- € 4,015
- Status
- Available
Construction
- Kind of house
- Single-family home, row house
- Building type
- Resale property
- Year of construction
- 2014
- Type of roof
- Gable roof covered with roof tiles
Surface areas and volume
- Areas
- Living area
- 137 m²
- External storage space
- 6 m²
- Plot size
- 135 m²
- Volume in cubic meters
- 478 m³
Layout
- Number of rooms
- 6 rooms (5 bedrooms)
- Number of bath rooms
- 1 bathroom and 1 separate toilet
- Bathroom facilities
- Walk-in shower, toilet, and sink
- Number of stories
- 3 stories and a loft
- Facilities
- Skylight, optical fibre, mechanical ventilation, and solar panels
Energy
- Energy label
- Insulation
- Completely insulated
- Heating
- CH boiler and partial floor heating
- Hot water
- CH boiler
- CH boiler
- Intergas Kombi Kompakt (gas-fired combination boiler from 2014, in ownership)
Cadastral data
- WIJK BIJ DUURSTEDE C 7712
- Cadastral map
- Area
- 135 m²
- Ownership situation
- Full ownership
Exterior space
- Location
- Alongside a quiet road and in residential district
- Garden
- Back garden and front garden
- Back garden
- 44 m² (9.50 metre deep and 5.30 metre wide)
- Garden location
- Located at the northeast with rear access
Storage space
- Shed / storage
- Detached brick storage
Parking
- Type of parking facilities
- Public parking
© 2001-2026 funda