
This house on Funda: https://www.funda.nl/en/detail/koop/wijk-bij-duurstede/huis-voorsteven-7/44593859/
Description
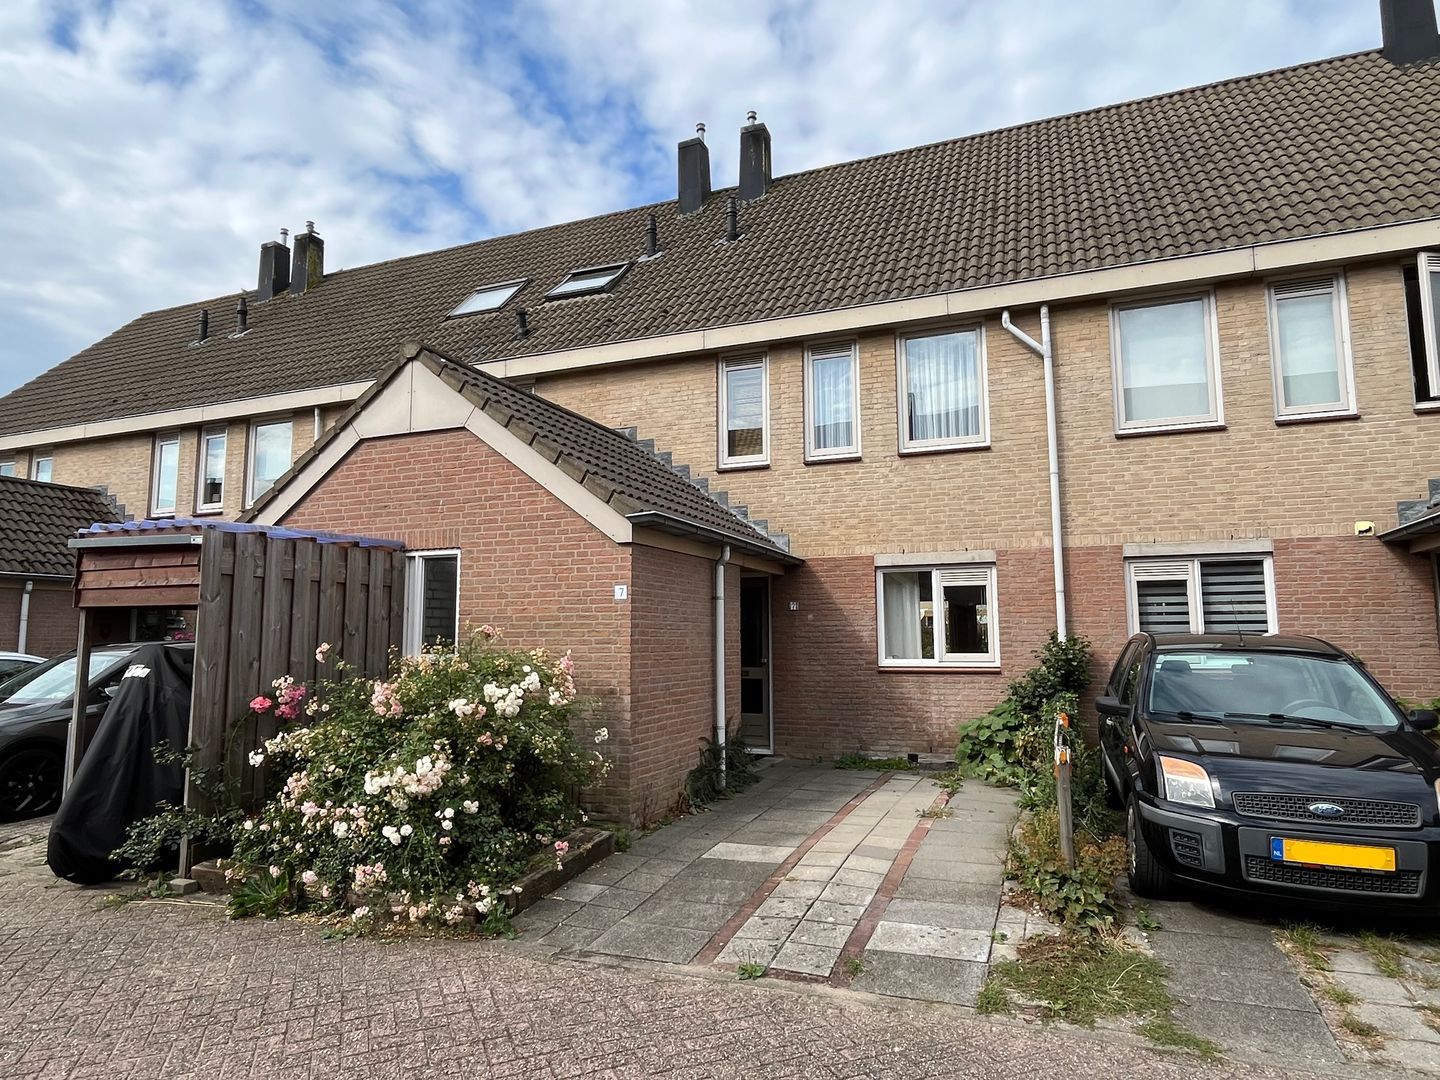
Spacious terraced house situated on a quiet street with a brick storage shed and space for a car on a private driveway.
The house features a bright, garden-facing living room, three bedrooms, and a large attic space where an extra room can easily be created. This starter home par excellence is very suitable for (future) large families and/or people who work from home. Behind the house lies a neatly landscaped, sunny garden situated to the west.
In the immediate vicinity, you will find more playgrounds, as well as a shopping center, public transport, and arterial roads. The center of Wijk can be reached by bicycle in just under 5 minutes.
General:
- Year of construction 1986;
- Volume 384 m³;
- Living area 111 m²;
- Plot area 136 m²;
- Intergas central heating (2022);
- Equipped with double glazing and roof, wall, and floor insulation;
- Energy label B.
Layout:
Ground floor: entrance/hall, toilet, meter cupboard, stairs to the first floor, bright and spacious living room (approx. 24 m²) with door to the garden, pantry, open kitchen with a simple kitchen unit;
1st floor: landing with access to three bedrooms (approx. 15, 9.5 and 8 m² respectively), bathroom equipped with washbasin, shower, and toilet;
2nd floor: via a fixed staircase to a large attic space used as a hobby room/storage area with a location for the central heating boiler and a large tilt window. Storage space behind knee walls. An extra bedroom can easily be created on this floor.
Special features:
• Spacious, move-in ready starter home;
• Lovely sunny west-facing backyard;
• Parking on private property;
• Quiet, child-friendly street near the edge of the countryside;
• Notary of seller's choice due to sale;
• Quick acceptance possible.
Features
Transfer of ownership
- Listed since
- Acceptance
- Available in consultation
- Asking price
- € 435,000 kosten koper
- Asking price per m²
- € 3,919
- Status
- Available
- Buyers program
- Is onderdeel uitpondproject
Construction
- Kind of house
- Single-family home, row house
- Building type
- Resale property
- Year of construction
- 1986
- Type of roof
- Gable roof covered with roof tiles
Surface areas and volume
- Areas
- Living area
- 111 m²
- Other space inside the building
- 7 m²
- Plot size
- 138 m²
- Volume in cubic meters
- 384 m³
Layout
- Number of rooms
- 5 rooms (3 bedrooms)
- Number of bath rooms
- 1 bathroom and 1 separate toilet
- Bathroom facilities
- Shower, toilet, and sink
- Number of stories
- 3 stories
- Facilities
- Skylight, optical fibre, and mechanical ventilation
Energy
- Energy label
- Insulation
- Roof insulation, double glazing, insulated walls and floor insulation
- Heating
- CH boiler
- Hot water
- CH boiler
- CH boiler
- Intergas (gas-fired combination boiler from 2022, in ownership)
Cadastral data
- WIJK BIJ DUURSTEDE C 7931
- Cadastral map
- Area
- 138 m²
- Ownership situation
- Full ownership
Exterior space
- Location
- Alongside a quiet road and in residential district
- Garden
- Back garden and front garden
- Back garden
- 50 m² (10.00 metre deep and 5.00 metre wide)
- Garden location
- Located at the west
Storage space
- Shed / storage
- Attached brick storage
- Facilities
- Loft and electricity
Parking
- Type of parking facilities
- Parking on private property and public parking
© 2001-2026 funda