
This house on Funda: https://www.funda.nl/en/detail/koop/wijlre/huis-engeweg-2/80022157/
Description
ENGEWEG 2 | WIJLRE
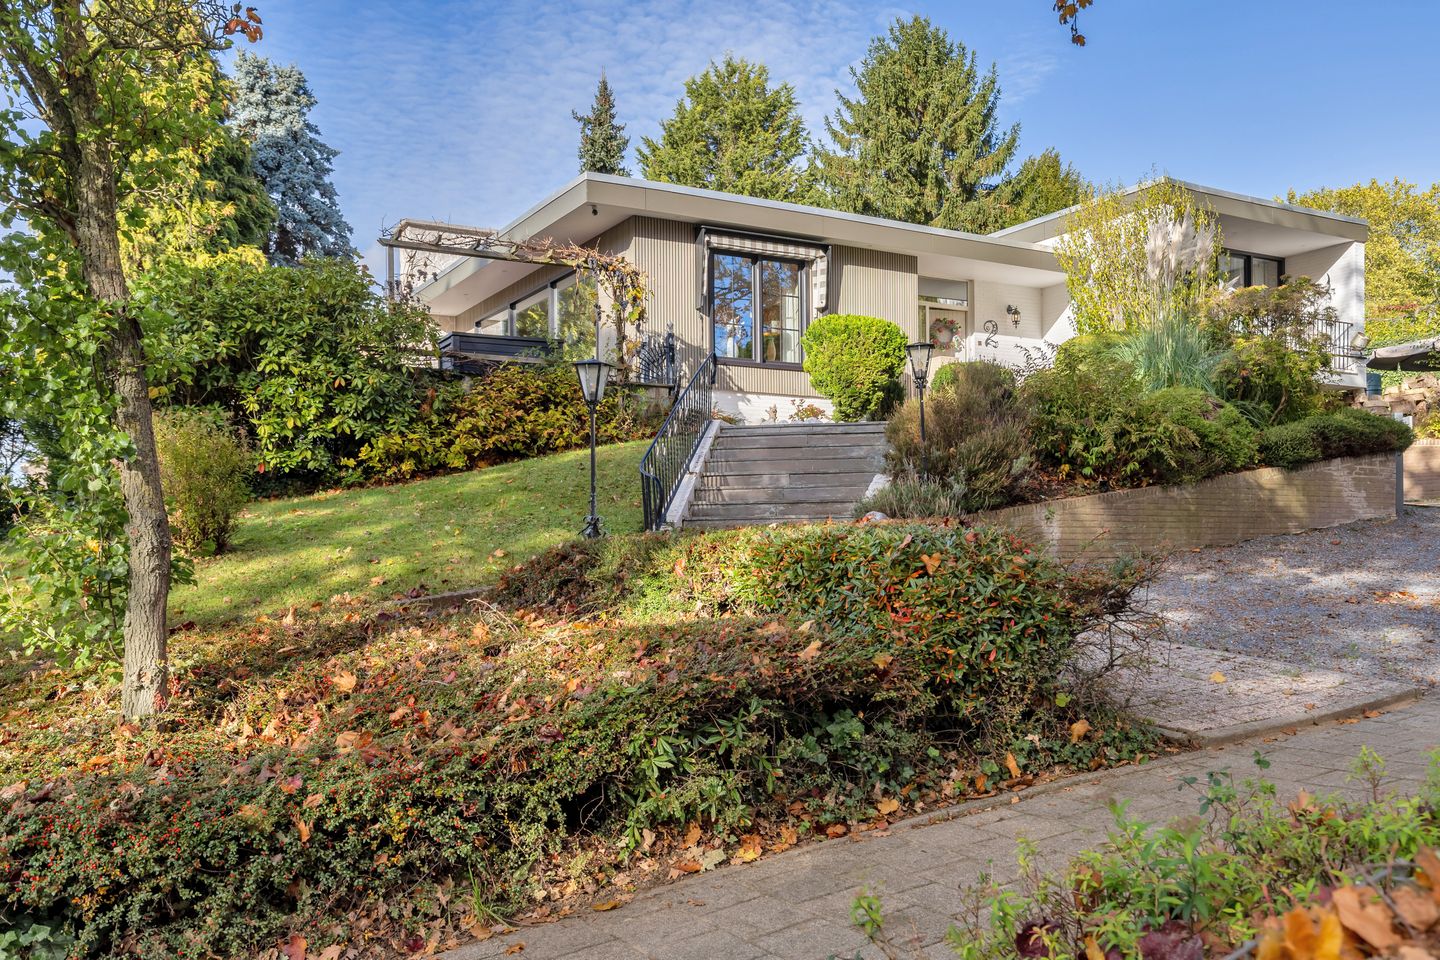
EXCLUSIVE LIVING IN A DISTINCTIVE SPLIT-LEVEL BUNGALOW – WHERE ARCHITECTURE, LUXURY AND COMFORT COME TOGETHER
Distinctive architecture. An exceptional layout. An exceptional sense of space, elegance and privacy.
Welcome to Engeweg 2 in Wijlre!
Nestled in the beautiful rolling hills of South Limburg, this detached split-level bungalow occupies a generous 985 m² plot. A distinctive home that combines characterful architecture, luxury and modern comfort, with 33 solar panels further enhancing its appeal.
With its thoughtfully arranged levels, spacious living areas, elegant finishes and leafy surroundings, this home offers a truly distinctive living experience.
Offering approximately 225 m² of living space, three bedrooms, two bathrooms, a versatile lower-ground floor with provisions for additional accommodation and an integral garage, this bungalow combines comfort with a wealth of possibilities.
Yet the true appeal of this property goes far beyond its dimensions.
ARCHITECTURE WITH CHARACTER – A DISTINCTIVE INTERPLAY OF SPACE AND LEVELS
The distinctive split-level design gives this bungalow its individual character.
The different levels flow seamlessly into one another, creating a thoughtful separation between the main living areas, bedrooms and multifunctional spaces.
Beautifully designed staircases, warm timber accents and carefully selected flooring add depth and character to the interior. Each area has its own atmosphere, while the overall layout feels balanced and cohesive.
A WARM WELCOME – THE ENTRANCE HALL
The home's welcoming character is immediately apparent upon entering.
The entrance hall features beautiful green natural stone flooring, warm timber ceiling finishes and a broad staircase. Together, these elements create an elegant first impression and introduce the distinctive architecture found throughout the property.
SPACIOUS LIVING – LIGHT, WARMTH AND COMFORT
The generous living room forms the inviting heart of the home.
Large windows fill the space with natural light and frame views of the surrounding greenery. Warm materials, distinctive ceiling details and a charming wood-burning stove create a comfortable and welcoming atmosphere.
The adjoining dining area provides ample space for dinner parties and relaxed gatherings with family and friends.
The living areas flow seamlessly into one another, offering an inviting setting for both everyday living and entertaining.
THE KITCHEN – ELEGANT DESIGN AND EVERYDAY PRACTICALITY
The kitchen combines refined design with practical functionality.
At its heart is a spacious kitchen island with integrated cooking and sink areas, finished with a beautifully patterned dark worktop, a black sink and a matching Quooker boiling-water tap.
A stylish and welcoming space where cooking and socialising come naturally together.
THE BEDROOM LEVEL – PEACE, COMFORT AND PRIVACY
The elevated bedroom level comprises three bedrooms and two beautifully appointed bathrooms.
The spacious principal bedroom features warm tones, elegant wall finishes and a distinctive timber ceiling. It has direct access to an adjoining en-suite bathroom, which can also be reached from the landing.
This generously sized bathroom is finished in natural tones and features a double vanity with two round illuminated mirrors and a comfortable walk-in shower.
The principal bedroom also opens onto a balcony overlooking the surrounding greenery.
The second bedroom benefits from its own en-suite bathroom, providing additional comfort and privacy.
The third bedroom offers flexibility and could serve equally well as a guest bedroom, children's room or comfortable home office.
LOWER-GROUND FLOOR – VERSATILE SPACE WITH FURTHER POTENTIAL
One of the bungalow's most appealing features is its spacious lower-ground floor, located entirely within the main building.
An internal staircase leads to a multifunctional area with light finishes, tiled flooring and extensive built-in storage.
This level has already been partially prepared for possible use as additional living accommodation, including provision for a kitchen connection. It offers interesting possibilities for multigenerational living, guest accommodation or a private space for a family member.
Alternatively, it could be used as a home office, creative studio, hobby room or personal retreat.
A separate laundry room and the integral garage are also located on this level.
Any conversion into independent residential accommodation would be subject to the necessary building alterations, planning permissions and regulatory approvals.
OUTDOOR LIVING – A PRIVATE GARDEN RETREAT
The generous garden provides a peaceful setting in which greenery, space and relaxation come together.
Several terraces and seating areas offer plenty of opportunities to enjoy the outdoors throughout the day.
A particularly charming feature is the detached timber chalet, inspired by traditional Swiss alpine architecture. Its warm timber finishes and distinctive design give it a welcoming, rustic character. It is an ideal place to relax in a sheltered setting or spend time with family and friends.
Additional practical storage is available for garden furniture and equipment.
GENEROUS PARKING AND AN INTEGRAL GARAGE
The property includes a spacious integral garage and outdoor parking for up to four cars. Part of the outdoor parking area is situated on adjoining municipal land currently used by the owners.
WIJLRE – IN THE HEART OF THE SOUTH LIMBURG COUNTRYSIDE
Wijlre is a charming village surrounded by the picturesque hills of South Limburg, known for its rolling landscapes, green countryside and scenic walking and cycling routes.
One of the area's most notable landmarks is historic Wijlre Castle, where heritage, nature and contemporary art meet in a beautiful setting. The castle and its surroundings reflect the authentic charm of this much-loved village.
Here, residents can enjoy the peace and beauty of rural living, with the amenities of nearby Gulpen and Valkenburg within easy reach.
An attractive location for those who appreciate nature, culture and the distinctive lifestyle of South Limburg.
KEY FEATURES
PROPERTY AND ARCHITECTURE
• Detached split-level bungalow
• Approximately 225 m² of living space
• Generous 985 m² plot
• Distinctive architecture with interconnected levels
• Spacious living room with wood-burning stove
• Large windows overlooking the surrounding greenery
• Entrance hall with green natural stone flooring
COMFORT AND AMENITIES
• Kitchen with multifunctional island and Quooker tap
• Three bedrooms and two bathrooms
• Principal bedroom with balcony access
• Two en-suite bathrooms
• 33 solar panels
LOWER-GROUND FLOOR AND OUTBUILDINGS
• Versatile lower-ground floor within the main building
• Provision for a kitchen connection
• Integral garage of approximately 29.4 m²
• Detached timber chalet
• Potential for additional accommodation, subject to the necessary approvals
OUTDOOR SPACE AND LOCATION
• Generous garden with several terraces
• Beautiful setting in the South Limburg hills
• Close to historic Wijlre Castle
PARKING
Outdoor parking for up to four cars, partly situated on adjoining municipal land currently used by the owners.
MORE THAN A BUNGALOW. A DISTINCTIVE WAY OF LIVING.
Engeweg 2 will appeal to those who value distinctive architecture, generous living spaces and an exceptional residential setting.
Its thoughtfully arranged levels, versatile accommodation and inviting outdoor areas make this a truly individual home.
A property whose character and atmosphere can only be fully appreciated in person.
We warmly invite you to arrange a private viewing and discover everything this remarkable bungalow has to offer.
LIVING 4 U ALL MAKELAAR
Your Dedicated Real Estate Agent
A Personal Approach to Exceptional Real Estate.
Features
Transfer of ownership
- Listed since
- Acceptance
- Available in consultation
- Asking price
- € 850,000 kosten koper
- Asking price per m²
- € 3,778
- Status
- Available
Construction
- Kind of house
- Bungalow, detached residential property (split-level residence)
- Building type
- Resale property
- Year of construction
- 1967
- Specific
- Double occupancy possible and with carpets and curtains
- Type of roof
- Flat roof covered with asphalt roofing
Surface areas and volume
- Areas
- Living area
- 225 m²
- Other space inside the building
- 29 m²
- Exterior space attached to the building
- 61 m²
- External storage space
- 16 m²
- Plot size
- 985 m²
- Volume in cubic meters
- 899 m³
Layout
- Number of rooms
- 4 rooms (3 bedrooms)
- Number of bath rooms
- 2 bathrooms and 1 separate toilet
- Bathroom facilities
- 2 showers
- Number of stories
- 3 stories
- Facilities
- Outdoor awning, optical fibre, mechanical ventilation, passive ventilation system, flue, TV via cable, and solar panels
Energy
- Energy label
- Insulation
- Energy efficient window, draft protection and floor insulation
- Heating
- CH boiler, possibility for fireplace and pellet burner
- Hot water
- CH boiler
- CH boiler
- NefitHr (gas-fired combination boiler from 2002, in ownership)
Cadastral data
- WIJLRE D 3147
- Cadastral map
- Area
- 985 m²
- Ownership situation
- Full ownership
Exterior space
- Location
- Sheltered location, in wooded surroundings, in residential district, rural, open location and unobstructed view
- Garden
- Back garden, surrounded by garden, front garden, side garden and sun terrace
Storage space
- Shed / storage
- Detached wooden storage
Garage
- Type of garage
- Built-in
- Capacity
- 1 car
- Facilities
- Electrical door, electricity, heating and running water
Parking
- Type of parking facilities
- Parking on private property
© 2001-2026 funda