
This house on Funda: https://www.funda.nl/en/detail/koop/wilnis/huis-burgemeester-padmosweg-56/43306333/
Description
**Rural living with panoramic views, four bedrooms, detached spacious garage with loft, and a sunny garden**
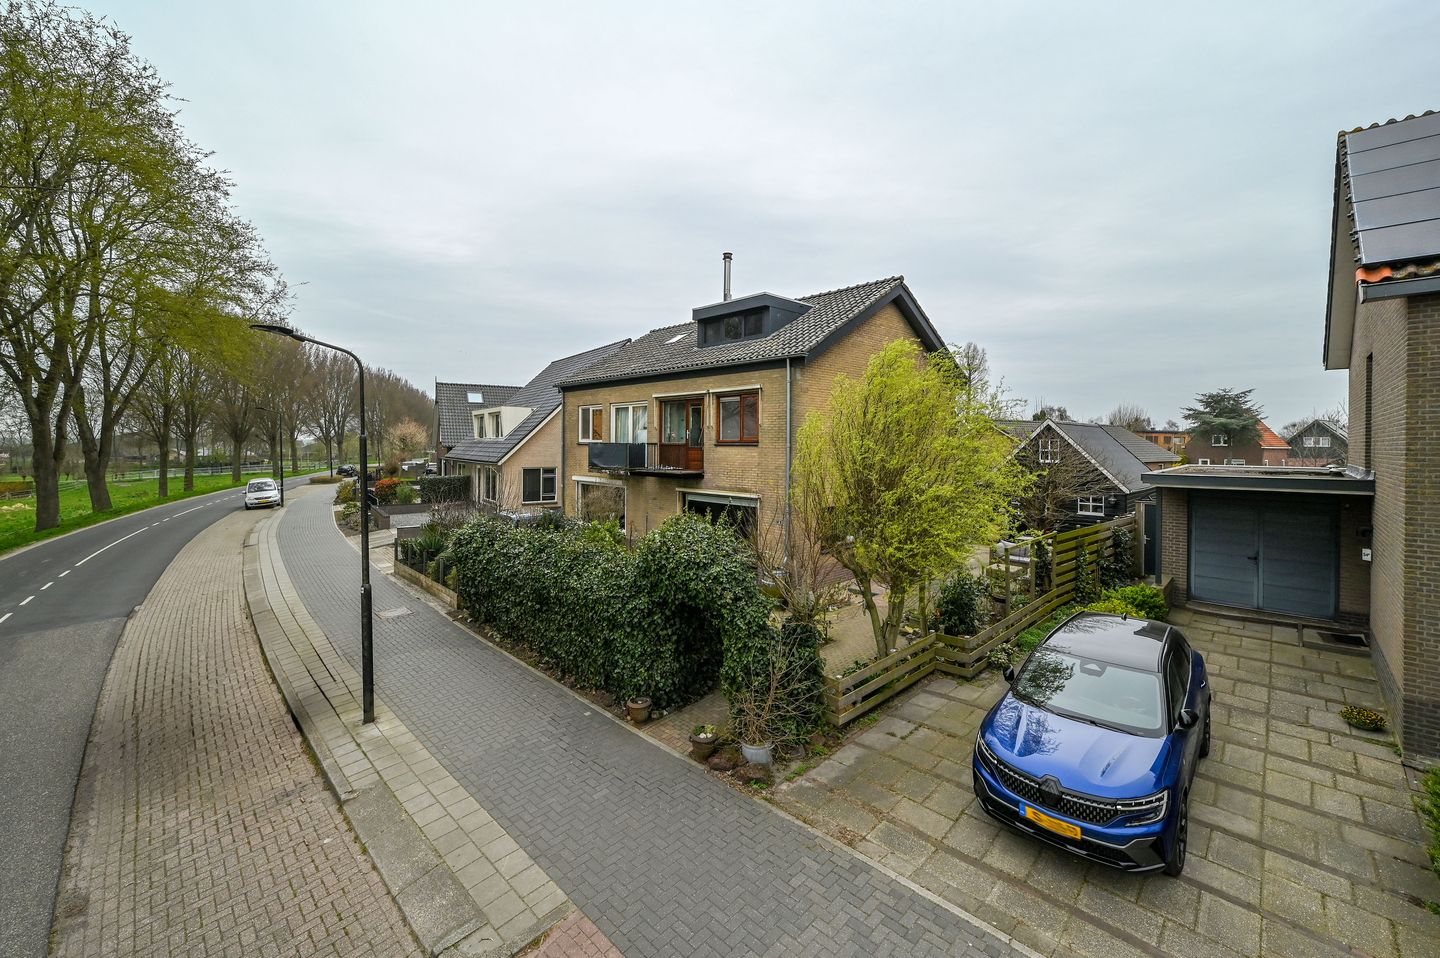
Living with views over the meadows and all the space you could wish for: this charming property at Burgemeester Padmosweg 56 in Wilnis features four bedrooms, energy label C, and a lovely south-facing front garden. In addition, there is a cosy side garden and a spacious back garden, ideal for relaxing, gardening, or playing. A perfect combination of rural living, comfort, and open space.
Accessibility is also excellent: via the N201 and N212 you can quickly reach the A2 motorway, putting cities such as Utrecht, Amsterdam, and Schiphol within easy reach. This property truly combines the best of both worlds: rural living with urban amenities close by.
In anticipation of a viewing, we provide you with the following description of the property:
**Ground floor:**
Parking is available directly in front of the property, and through a green hedge with a charming archway you enter the sunny, south-facing front garden. Here you can enjoy the open views, peace, and space surrounding the home. Various seating areas invite you to relax or enjoy the outdoors with family and friends.
The entrance is located on the side of the property. You enter into a spacious hallway that provides access to virtually all rooms. The ground floor features a tiled floor with a rustic, country-style appearance. The living room is situated at the front of the property and offers a beautiful view over the front garden and the surrounding meadows. Large windows let in plenty of natural light, while the wood-burning stove creates a warm and cosy atmosphere — perfect for intimate evenings with family or friends.
From the hallway, a charming arch leads through to the L-shaped kitchen, which is equipped with ample cupboard space and various built-in appliances. The kitchen provides access to the conservatory, a bright and sunny space overlooking the back garden. This conservatory is ideal as an additional dining area, workspace, or relaxation spot, allowing you to enjoy the outdoors in every season.
**First floor:**
On the first floor you will find three spacious bedrooms and the bathroom. The bedroom at the rear is quietly situated and offers plenty of privacy. At the front are two bedrooms with stunning views over the expansive meadows; one of these rooms has its own balcony, where you can quietly enjoy the sun and open views in the morning or evening. The fully tiled bathroom is fitted with a bathtub, shower cubicle, washbasin unit, and toilet, and features a window for natural ventilation and daylight.
**Second floor:**
A spacious front attic housing the washing machine, dryer, and central heating system. There is also a large attic room with two dormer windows.
**Garden:
Spacious back garden with the possibility of a driveway alongside the house. The front garden is also spacious and enjoys a sunny position.
**General:**
- Beautiful, sweeping views over the meadows
- Four bedrooms
- Spacious garage/shed with upper floor
- Two dormer windows
- Energy label C
- Sunny south-facing front garden with various seating areas
- Quiet and green location, a short distance from shops, schools, and sports facilities
Distances by car:
- Amsterdam Zuidas — 10/15 minutes
- Amsterdam City Centre — 20/30 minutes
- Amstelveen City Centre — 15/20 minutes
- Schiphol Airport — 20 minutes
- Utrecht City Centre — 25/30 minutes
- Breukelen Station — 10 minutes
**Additional clauses in the purchase agreement:**
The NVM purchase agreement to be drawn up will include the following additional clauses:
"NEN2580"
"Age clause"
**Buying a house? Bring your own estate agent!**
**DISCLAIMER:**
This information has been compiled by us with due care, based on the data and drawings provided to us by the seller. However, we accept no liability whatsoever for any incompleteness, inaccuracy, or otherwise, nor for any consequences thereof. All stated dimensions are indicative and no rights may be derived from them.
Agreement is only reached once the purchase agreement drawn up by Van der Helm Woning- en Bedrijfsmakelaars has been reviewed and signed by both parties. Until that moment, both parties have the right to withdraw from a transaction without any obligation to pay costs, etc.
Our purchase agreement follows the standard NVM rules. In all agreements, the deposit/bank guarantee amounts to a minimum of 10% of the purchase price.
Features
Transfer of ownership
- Last asking price
- € 545,000 kosten koper
- Asking price per m²
- € 4,955
- Status
- Sold
Construction
- Kind of house
- Single-family home, double house
- Building type
- Resale property
- Year of construction
- 1969
- Type of roof
- Gable roof covered with roof tiles
Surface areas and volume
- Areas
- Living area
- 110 m²
- Exterior space attached to the building
- 6 m²
- External storage space
- 40 m²
- Plot size
- 225 m²
- Volume in cubic meters
- 393 m³
Layout
- Number of rooms
- 5 rooms (4 bedrooms)
- Number of bath rooms
- 1 bathroom and 1 separate toilet
- Bathroom facilities
- Shower, bath, toilet, sink, and washstand
- Number of stories
- 3 stories
- Facilities
- Passive ventilation system and TV via cable
Energy
- Energy label
- Insulation
- Roof insulation, partly double glazed, insulated walls and floor insulation
- Heating
- CH boiler, wood heater and partial floor heating
- Hot water
- CH boiler
- CH boiler
- CR Remeha Avanta (gas-fired combination boiler from 2014, in ownership)
Cadastral data
- WILNIS A 2069
- Cadastral map
- Area
- 225 m²
- Ownership situation
- Full ownership
Exterior space
- Location
- Alongside a quiet road, open location and unobstructed view
- Garden
- Back garden, front garden and side garden
- Back garden
- 98 m² (10.00 metre deep and 9.75 metre wide)
- Garden location
- Located at the north with rear access
- Balcony/roof terrace
- Balcony present
Garage
- Type of garage
- Detached wooden garage
- Capacity
- 1 car
- Facilities
- Electricity
- Insulation
- No insulation
Parking
- Type of parking facilities
- Public parking
© 2001-2026 funda