
Description
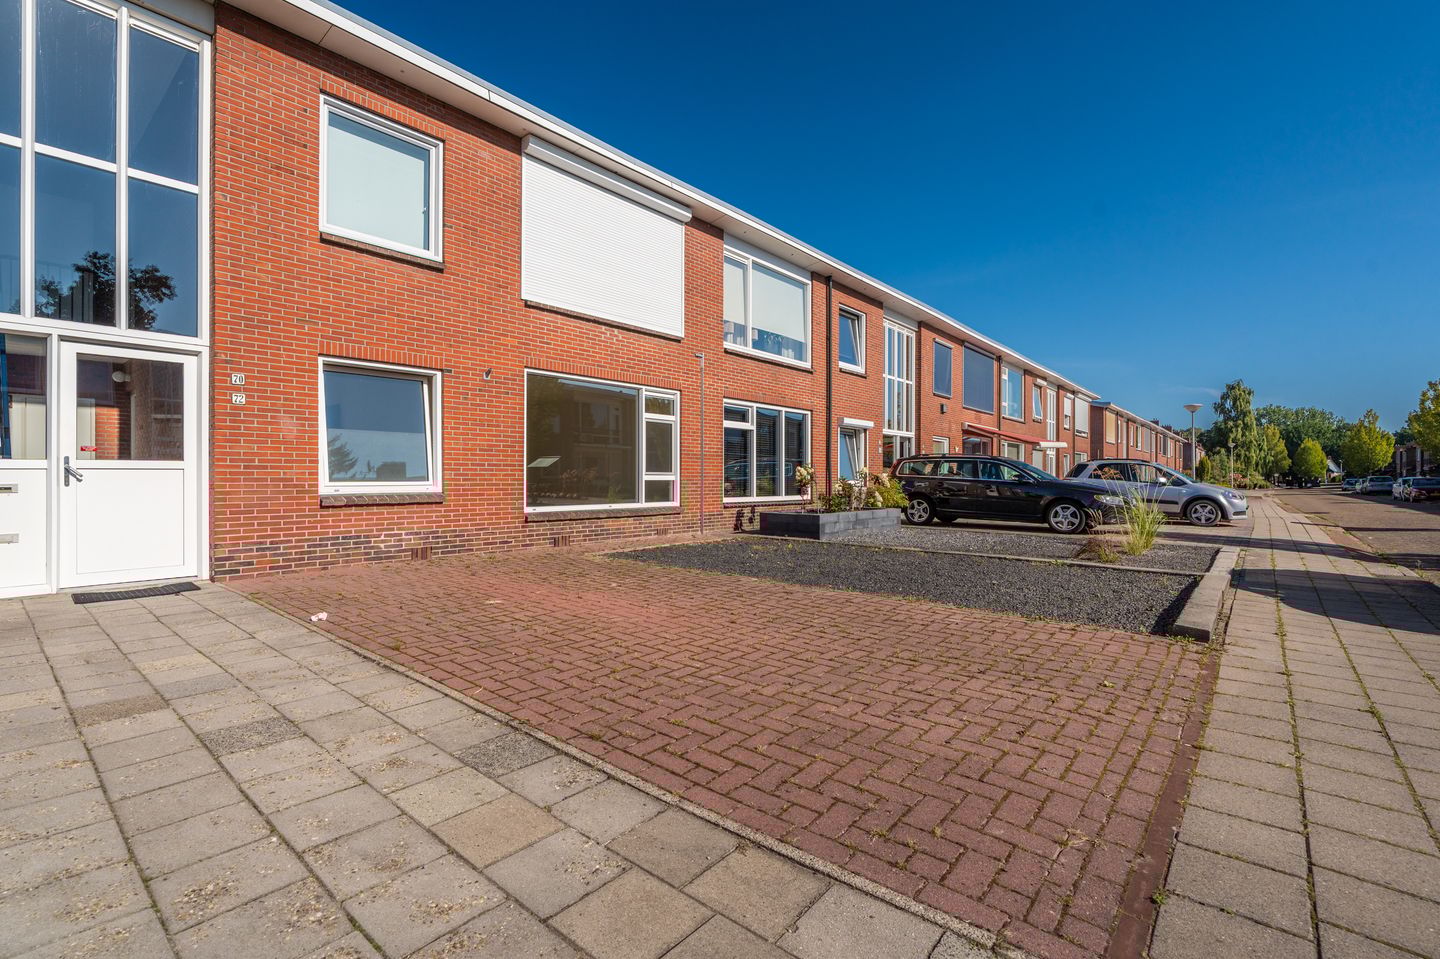
Gelegen op gewilde en rustige locatie, doch nabij het centrum van Winschoten, vindt u dit keurig onderhouden 3-kamerappartement op de begane grond met onderhoudsvriendelijke voor- en achtertuin, parkeermogelijkheid op eigen terrein en eigen (fietsen)berging. Dit fijne benedenappartement ligt op loopafstand van diverse voorzieningen zoals supermarkten, winkels, horeca en (middelbare)scholen.
Indeling: entree middels afgesloten portiek, grote hal, toiletruimte met wandcloset, lichte woonkamer met vaste kast, ruime woonkeuken met keukeninrichting voorzien van inbouwapparatuur, vaste kast met witgoedaansluiting en toegang tot fijne overkapping middels tuindeur, badkamer met inloopdouche, vaste wastafel en designradiator, totaal 2 slaapkamers met vaste kasten.
Bijzonderheden:
- levensloopbestendige benedenwoning;
- veel bergruimte aanwezig middels vaste kasten;
- gehele appartement voorzien van keurige laminaatvloer en lichte wandafwerking;
- achtertuin gesitueerd op het noordwesten;
- overkapping voorzien van bergkast;
- voorzien van kunststof kozijnen en -deuren (behoudens voordeur);
- actieve Vereniging van Eigenaars; bijdrage ca. € 105,-- per maand;
- op loopafstand van het centrum van Winschoten.
Features
Transfer of ownership
- Service charges
- € 105 per month
- Last asking price
- € 215,000 kosten koper
- Asking price per m²
- € 3,308
- Status
- Sold
- VVE (Owners Association) contribution
- € 105.00 per month
Construction
- Type apartment
- Ground-floor apartment (apartment)
- Building type
- Resale property
- Year of construction
- 1963
- Specific
- Partly furnished with carpets and curtains
- Type of roof
- Flat roof covered with asphalt roofing
- Accessibility
- Accessible for people with a disability and accessible for the elderly
Surface areas and volume
- Areas
- Living area
- 65 m²
- Exterior space attached to the building
- 10 m²
- External storage space
- 6 m²
- Volume in cubic meters
- 208 m³
Layout
- Number of rooms
- 3 rooms (2 bedrooms)
- Number of bath rooms
- 1 bathroom and 1 separate toilet
- Bathroom facilities
- Shower and sink
- Number of stories
- 1 story
- Facilities
- Passive ventilation system and TV via cable
- Located at
- Ground floor
Energy
- Energy label
- Insulation
- Mostly double glazed
- Heating
- CH boiler
- Hot water
- CH boiler
- CH boiler
- Gas-fired combination boiler
Cadastral data
- WINSCHOTEN G 956
- Cadastral map
- Ownership situation
- Full ownership
- WINSCHOTEN G 956
- Cadastral map
- Ownership situation
- Full ownership
Exterior space
- Location
- Alongside a quiet road and in residential district
- Garden
- Back garden and front garden
- Back garden
- 74 m² (9.50 metre deep and 7.75 metre wide)
- Garden location
- Located at the northwest
Storage space
- Shed / storage
- Detached brick storage
- Facilities
- Electricity
- Insulation
- No insulation
Parking
- Type of parking facilities
- Parking on private property and public parking
VVE (Owners Association) checklist
- Registration with KvK
- Yes
- Annual meeting
- Yes
- Periodic contribution
- Yes (€ 105.00 per month)
- Reserve fund present
- Yes
- Maintenance plan
- Yes
- Building insurance
- Yes
© 2001-2026 funda