
This house on Funda: https://www.funda.nl/en/detail/koop/winssen/huis-kennedysingel-6/44581193/
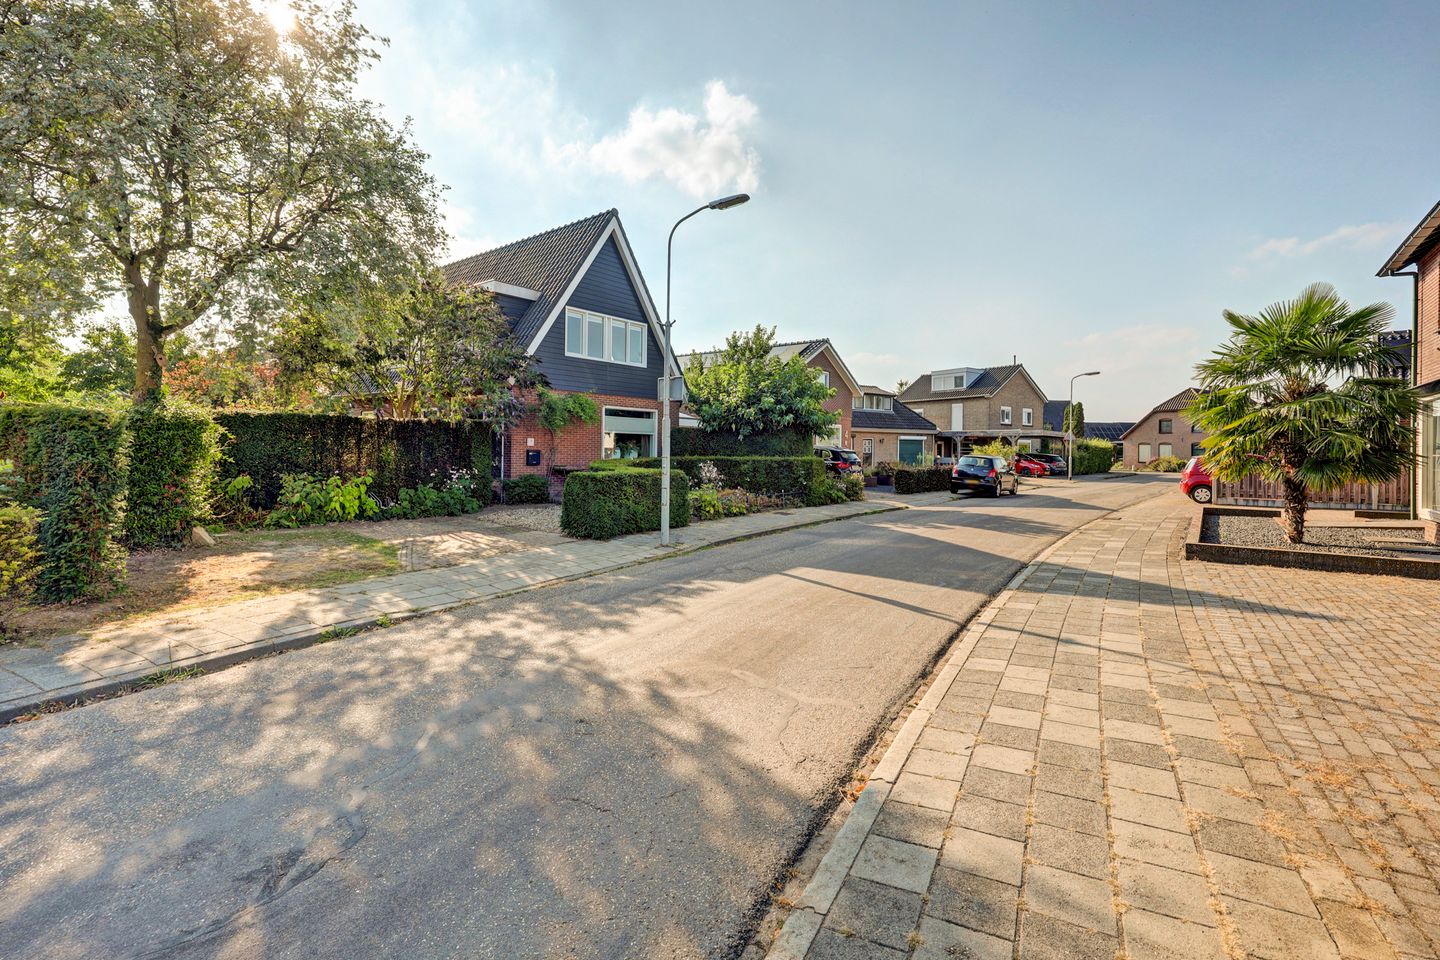
Kennedysingel 66645 AW WinssenWinssen-Centrum
€ 550,000 k.k.
Eye-catcherVerrassend, heerlijk groen en bovenal bijzonder sfeervol!
Description
** English version **
Surprisingly spacious, wonderfully green and, above all, full of character!
A home that really has to be experienced! This detached property was largely renovated and renewed around 10 years ago and combines a surprisingly versatile layout with generous living space, a substantial 515 m² plot and a beautiful green garden. With approximately 138 m² of living space, an C energy rating, several full-sized rooms on the ground floor and three bedrooms upstairs, this is a home offering both atmosphere and possibilities.
The property is situated close to the centre of Winssen, with the village amenities just a short distance away. At the same time, you can walk from the neighbourhood straight towards the dike and continue on to the floodplains and the River Waal. A wonderful combination of comfortable village living and the peace and open space of the river landscape.
Full of character and surprisingly well laid out
The cosy living room at the front of the house is wonderfully bright and enjoys a pleasant connection with the surrounding greenery. Adjoining it is the spacious dining room, an inviting central area with plenty of space for a large dining table.
The large and luxurious kitchen offers extensive worktop and storage space and is finished with a granite worktop. Windows and a skylight provide plenty of natural daylight. Adjacent to the kitchen are the hallway with laundry facilities and a separate toilet.
A particularly attractive feature is the presence of several full-sized rooms on the ground floor. These are ideal as a home office, hobby room, playroom or TV room, while ground-floor sleeping is also a possibility. With approximately 87 m² of living space, the ground floor alone is surprisingly spacious.
Three bedrooms and a contemporary bathroom
The first floor offers three bedrooms, each with its own character.
The principal bedroom is a real eye-catcher: exceptionally atmospheric, with large areas of glazing and an abundance of natural light. From the French balcony, there are beautiful views across the greenery towards the windmill, giving this room a very distinctive character.
One of the other bedrooms is anything but standard. A separate ladder provides access to an elevated sleeping platform where a bed can be placed. A fantastic children’s bedroom: playful, cosy and the kind of room children are likely to love immediately.
The entire upper floor was completely rebuilt around 10 years ago and is presented in a well-maintained, contemporary condition. The exterior is finished with high-quality Keralit cladding and the window frames are made of low-maintenance uPVC, fitted with removable screens. The complete and modern bathroom is equipped with a shower, toilet and washbasin.
A garden to fall in love with
The green and secluded garden completes the picture. Terraces, lawn, mature trees and planting, attractive pathways and several seating areas create a wonderful atmosphere. The garden also offers views of the windmill, adding even more character to the setting. Whether you prefer to enjoy the sun, relax in the shade, sit close to the house or find a peaceful spot further into the greenery, this garden offers it all.
The property stands on 515 m² of freehold land, divided over three cadastral plots. The garden includes a detached storage shed and a garden house. In addition, subject to the applicable planning regulations, there are further possibilities for extensions and additional outbuildings.
A home that needs to be experienced
The combination of its playful layout, surprisingly generous living space, high standard of finish, three bedrooms, additional rooms on the ground floor, beautiful green garden and location close to the centre of Winssen, the dike, floodplains and the River Waal makes this home just that little bit different.
An exceptionally charming detached home offering a surprising amount of space, a wealth of possibilities and a delightful green garden. A property that already has a great deal to offer on paper, but one that really needs to be experienced in person.
Key features:
• Detached linked property, partly renovated and renewed approximately 10 years ago
• Located close to the centre of Winssen, the dike, floodplains and the River Waal
• Approximately 138 m² of living space
• 515 m² of freehold land
• Energy rating C
• Surprising and playful layout
• Approximately 87 m² of living space on the ground floor
• Several full-sized rooms on the ground floor
• Possibility to create a ground-floor bedroom with bathroom
• Cosy and bright living room
• Spacious centrally positioned dining room
• Large and luxurious kitchen with granite worktop and extra-deep drawers and cabinets
• Upper floor finished with high-quality Keralit cladding and uPVC window frames with removable screens
• Three bedrooms on the first floor
• Exceptionally atmospheric principal bedroom with French balcony, extensive glazing and views of the greenery and windmill
• Fantastic children’s bedroom with elevated sleeping platform
• Complete, modern and fresh bathroom
• Delightfully green and secluded garden with characteristic views of the windmill
• Various terraces and seating areas
• Detached storage shed and garden house
• Reportedly, there is still ample scope for permit-free extensions and outbuildings, estimated at approximately 100 m²; buyers are advised to verify the exact possibilities themselves.
Features
Transfer of ownership
- Listed since
- Acceptance
- Available in consultation
- Asking price
- € 550,000 kosten koper
- Asking price per m²
- € 3,986
- Status
- Available
Construction
- Kind of house
- Single-family home, detached residential property
- Building type
- Resale property
- Year of construction
- 1965
- Type of roof
- Gable roof covered with roof tiles
- Accessibility
- Accessible for the elderly
Surface areas and volume
- Areas
- Living area
- 138 m²
- Other space inside the building
- 6 m²
- External storage space
- 8 m²
- Plot size
- 515 m²
- Volume in cubic meters
- 523 m³
Layout
- Number of rooms
- 8 rooms (4 bedrooms)
- Number of bath rooms
- 1 bathroom and 1 separate toilet
- Bathroom facilities
- Double sink, walk-in shower, toilet, underfloor heating, and washstand
- Number of stories
- 3 stories
- Facilities
- French balcony, optical fibre, mechanical ventilation, sliding door, and TV via cable
Energy
- Energy label
- Insulation
- Roof insulation, energy efficient window and insulated walls
- Heating
- CH boiler
- Hot water
- CH boiler
- CH boiler
- WHB Calenta 28C CCS Remeha (gas-fired combination boiler from 2012, in ownership)
Cadastral data
- EWIJK G 249
- Cadastral map
- Area
- 310 m²
- Ownership situation
- Full ownership
- EWIJK G 717
- Cadastral map
- Area
- 75 m²
- Ownership situation
- Full ownership
- EWIJK G 822
- Cadastral map
- Area
- 130 m²
- Ownership situation
- Full ownership
Exterior space
- Balcony/roof garden
- French balcony present
- Location
- Alongside a quiet road, in residential district and unobstructed view
- Garden
- Back garden, surrounded by garden, front garden and side garden
Storage space
- Shed / storage
- Detached wooden storage
Garage
- Type of garage
- Not yet present but possible
Parking
- Type of parking facilities
- Parking on private property
© 2001-2026 funda