
This house on Funda: https://www.funda.nl/en/detail/koop/wintelre/huis-kekkeneind-17/80034274/
Description
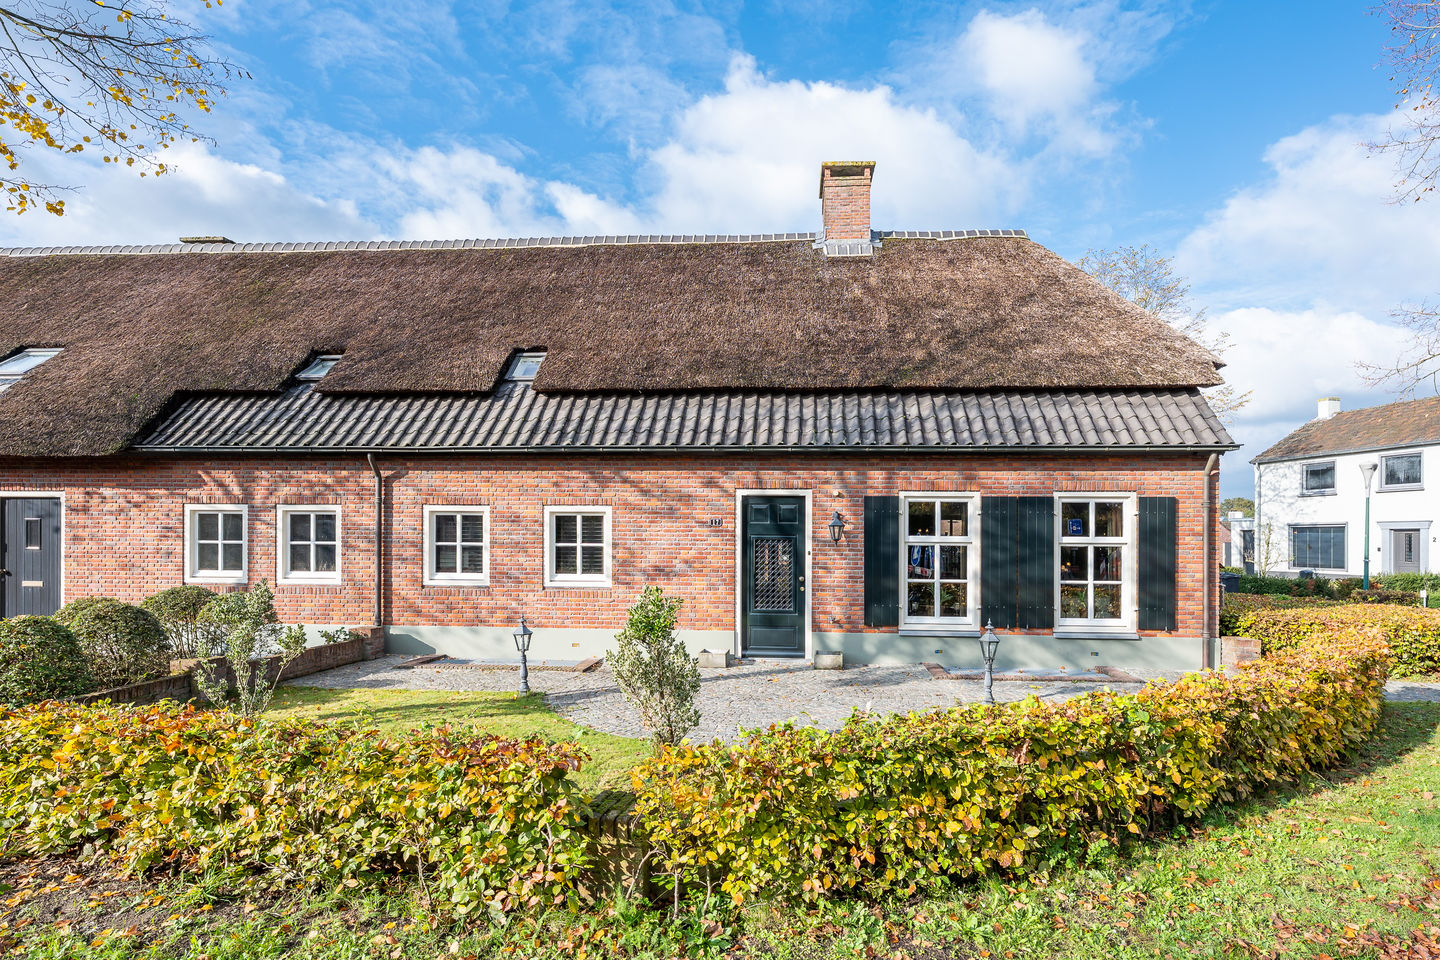
Characteristic semi-detached home with a thatched roof, energy efficiency rating A, a cozy living room, a spacious open kitchen with a cooking island, and no fewer than five bedrooms—two of which are located in the basement and feature underfloor heating and private bathrooms. The home also features a spacious bathroom, is fully insulated, has underfloor heating on the ground floor, a beautifully landscaped garden with a spacious pergola, a garage with a spacious attic for storage, and is beautifully situated in the green neighborhood of Wintelre, with all daily amenities, ASML, and major highways within easy reach!
Welcome!
This charming thatched-roof home is surrounded by a beautifully landscaped front yard with a lawn, ornamental plants, mature trees, and beech hedges. The charming cobblestone path leads to the entrance.
Through the distinctive front door with its elegant latticework, you enter the foyer. The high ceiling, beautiful slate floor, and wooden staircase create a warm atmosphere. To the right are the modern utility closet and space for a coat closet.
Living Room
The charming, L-shaped living room is spacious and features a beautiful slate floor and stuccoed walls. At the front is the cozy seating area, where the gas fireplace with its stylish mantel provides extra ambiance and warmth. Three tilt-and-turn windows allow plenty of natural light to flood in.
At the rear, the living room flows into a spacious dining area with plenty of room for a large dining table. The double French doors open onto the covered patio, creating a pleasant connection between indoors and outdoors. The open layout toward the kitchen makes the entire space a pleasant living area where cooking, dining, and relaxing come together.
Kitchen
The spacious open kitchen blends seamlessly with the adjacent living area and features a beautiful slate floor and stuccoed walls. The generous kitchen island, with a Belgian bluestone countertop, includes a 5-burner gas stove, a stylish range hood, and a cozy bar area. The straight kitchen layout includes a sink, dishwasher, and plenty of cabinet space. Additionally, there is a large refrigerator and freezer on the right-hand side. From the kitchen, you have direct access to the pantry.
Utility Room
From the kitchen, you reach the utility room, which features a slate floor and a separate sink. There is also a separate restroom here with a wall-mounted toilet, partially tiled walls, and mechanical ventilation. From the utility room, you have direct access to the covered patio.
Multifunctional Room
This versatile room is currently set up as an office but would also be ideal as a bedroom or hobby room. The room features a beautiful slate floor, stuccoed walls, and two windows—one of which is a tilt-and-turn window—that provide pleasant natural light.
First Floor
The oak staircase leads to the first-floor landing, which provides access to three bedrooms, the bathroom, and a separate toilet. The floor is finished with laminate flooring that continues into the bedrooms. The toilet room features dark floor and wall tiles, a wall-mounted toilet, and mechanical ventilation.
On the right is the spacious master bedroom with an attractive high ceiling, two Velux skylights with screens, and a fixed window with permanent ventilation. The room offers plenty of space for a large double bed and a sitting area. The wall-to-wall built-in closet provides ample storage space.
The second bedroom is also a comfortable size and features two windows with continuous ventilation, one of which is a tilt-and-turn window. The room offers ample possibilities for a comfortable bedroom setup.
The third bedroom features a tilt-and-turn window that provides natural daylight and ventilation. This room is ideal as a bedroom, home office, or hobby room.
Bathroom
The spacious bathroom is stylishly finished with dark floor and wall tiles and features a large bathtub with a whirlpool function, a walk-in shower with a rain showerhead and a hand shower, and a wide vanity unit with a double sink and a large mirror. The Velux skylight provides pleasant natural light and, together with the mechanical ventilation system, ensures good airflow.
Basement
A fixed staircase leads to the surprisingly spacious basement, which features tile flooring throughout with comfortable underfloor heating. The wide landing offers plenty of space for an additional seating area, playroom, or hobby room, and provides access to two spacious bedrooms and the laundry room.
The first bedroom is spacious and features a skylight with a tilt-and-turn window for natural light and ventilation. In addition, the room has a built-in closet and an en-suite bathroom with a vanity and toilet. The second bedroom also offers plenty of space for a double bed and additional furniture. Here, too, a skylight with a tilt-and-turn window provides natural light and ventilation.
Adjacent to this is a pleasant space with a spacious wall of cabinets and an additional kitchen unit with a sink.
Laundry Room
The spacious, separate laundry room has connections for the washer and dryer. The central heating system and the underfloor heating manifold are also located here.
Covered Area and Garden
Directly adjacent to the house is a spacious covered area with a skylight and screen doors and panels installed all around. This provides a pleasant, sheltered spot to enjoy sitting outside without being bothered by insects.
General:
•Built in 2008
•Energy efficiency rating: A
•Fully insulated home with HR+++ double-pane windows
•Equipped with underfloor heating on the ground floor and in the basement
•Exterior of the house painted in 2022
•All doors and window frames are made of hardwood
•Located near the community center and the village center of Wintelre, surrounded by beautiful nature with forests, ponds, and farmland
•Within walking distance of a school, supermarket, and daycare
•Veldhoven and Eindhoven Airport are just a few minutes’ drive away
•15 minutes by car from ASML and close to the A67, A58, and A2 highway interchanges
Features
Transfer of ownership
- Listed since
- Acceptance
- Available in consultation
- Asking price
- € 875,000 kosten koper
- Asking price per m²
- € 3,193
- Status
- Available
Construction
- Kind of house
- Single-family home, double house
- Building type
- Resale property
- Year of construction
- 2008
- Type of roof
- Gable roof covered with cane
Surface areas and volume
- Areas
- Living area
- 274 m²
- Other space inside the building
- 3 m²
- Exterior space attached to the building
- 20 m²
- External storage space
- 35 m²
- Plot size
- 362 m²
- Volume in cubic meters
- 966 m³
Layout
- Number of rooms
- 9 rooms (6 bedrooms)
- Number of bath rooms
- 1 bathroom and 3 separate toilets
- Bathroom facilities
- Double sink, walk-in shower, bath, and washstand
- Number of stories
- 3 stories and an attic
- Facilities
- Skylight, optical fibre, mechanical ventilation, passive ventilation system, and flue
Energy
- Energy label
- Insulation
- Roof insulation, double glazing, insulated walls and floor insulation
- Heating
- CH boiler
- Hot water
- CH boiler
- CH boiler
- Nefit HR (gas-fired from 2009, in ownership)
Cadastral data
- VESSEM D 5103
- Cadastral map
- Area
- 362 m²
- Ownership situation
- Full ownership
Exterior space
- Location
- In wooded surroundings, in residential district, rural and open location
- Garden
- Back garden and front garden
- Back garden
- 126 m² (12.00 metre deep and 10.50 metre wide)
- Garden location
- Located at the north with rear access
Garage
- Type of garage
- Detached brick garage
- Capacity
- 1 car
- Facilities
- Electrical door, loft and electricity
- Insulation
- Roof insulation
Parking
- Type of parking facilities
- Parking on private property and public parking
© 2001-2026 funda