
This house on Funda: https://www.funda.nl/en/detail/koop/winterswijk-meddo/huis-meddoseweg-10/17265483/
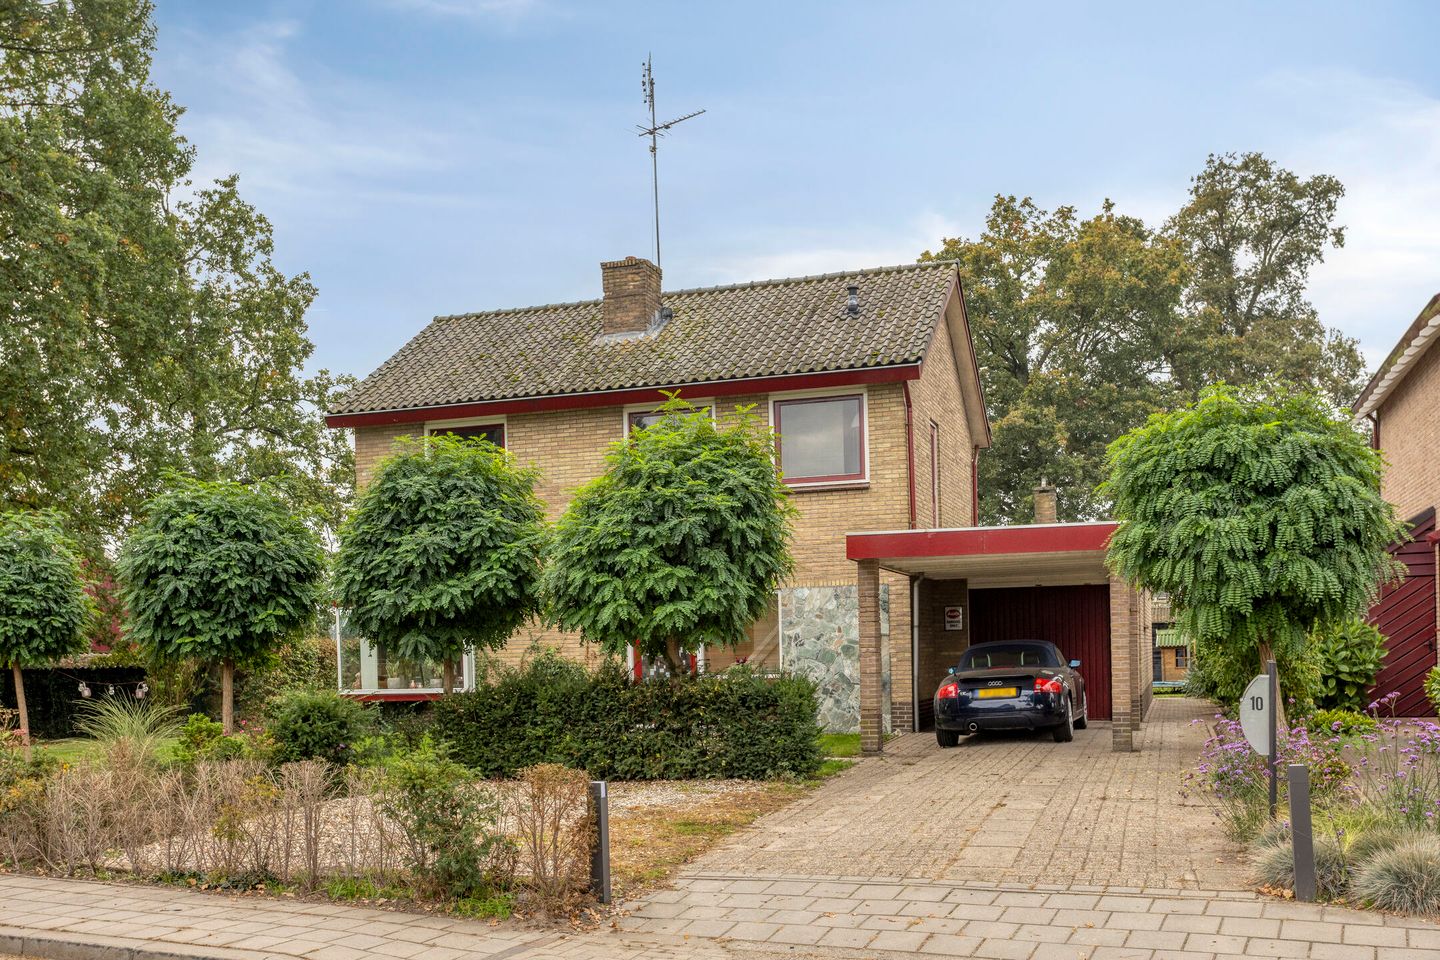
Meddoseweg 107104 AA Winterswijk MeddoMeddo
€ 489,500 k.k.
Description
AAN DE RAND VAN HET KERKDORP MEDDO OP EEN ROYAAL PERCEEL VAN 1.251 M² GELEGEN VRIJSTAAND WOONHUIS MET OPRIT, CARPORT, GARAGE EN ROYALE ACHTERTUIN MET DEELS VRIJ UITZICHT OVER DE WEILANDEN EN RUIME HOBBYSCHUUR VAN ± 50 M². De woning is voorzien van 16 zonnepanelen, spouw isolatie en een CV ketel uit 2023.
Indeling begane grond:
entree, hal met trapopgang, toilet en meterkast (vernieuwd in 2026), ruime L-vormige woonkamer voorzien van parket vloer, schouw met houtkachel en tuindeur, dichte woonkeuken met natuurstenen aanrechtblad en inbouwapparatuur (zoals keramische kookplaat, hete lucht combi-oven, koelkast en vaatwasser, kelder, ruime bijkeuken met wasmachine- en droger aansluitingen, multifunctionele (sport)ruimte en royale tuin op het Zuid Westen met stenen schuurtje, houten tuinberging en ruime hobbyschuur.
1e Verdieping:
overloop, drie slaapkamers (allen voorzien van vaste kasten en één met balkon) en eenvoudige badkamer met ligbad, douche en wastafel.
2e Verdieping:
via vlizotrap bereikbare zolderverdieping.
Nadere informatie:
Bouwjaar 1972
Inhoud 612 m³
Woonoppervlak 140 m²
Perceeloppervlak 1.251 m²
Externe bergruimte in totaal 77 m²
HR combiketel Intergas 2023
Features
Transfer of ownership
- Listed since
- Acceptance
- Available in consultation
- Asking price
- € 489,500 kosten koper
- Asking price per m²
- € 3,496
- Status
- Available
Construction
- Kind of house
- Single-family home, detached residential property
- Building type
- Resale property
- Year of construction
- 1972
- Type of roof
- Hip roof covered with roof tiles
Surface areas and volume
- Areas
- Living area
- 140 m²
- Other space inside the building
- 25 m²
- Exterior space attached to the building
- 22 m²
- External storage space
- 77 m²
- Plot size
- 1,251 m²
- Volume in cubic meters
- 612 m³
Layout
- Number of rooms
- 5 rooms (3 bedrooms)
- Number of bath rooms
- 1 bathroom
- Bathroom facilities
- Shower, bath, and sink
- Number of stories
- 2 stories and an attic
- Facilities
- Solar panels
Energy
- Energy label
- Insulation
- Partly double glazed and insulated walls
- Heating
- CH boiler and wood heater
- Hot water
- CH boiler
- CH boiler
- Intergas (gas-fired combination boiler from 2023, in ownership)
Cadastral data
- WINTERSWIJK A 8204
- Cadastral map
- Area
- 630 m²
- Ownership situation
- Full ownership
- WINTERSWIJK S 672
- Cadastral map
- Area
- 370 m²
- Ownership situation
- Full ownership
- WINTERSWIJK S 890
- Cadastral map
- Area
- 141 m²
- Ownership situation
- Full ownership
- WINTERSWIJK S 954
- Cadastral map
- Area
- 110 m²
- Ownership situation
- Full ownership
Exterior space
- Location
- Outside the built-up area
- Garden
- Back garden, front garden and side garden
- Back garden
- 625 m² (25.00 metre deep and 25.00 metre wide)
- Garden location
- Located at the southwest with rear access
- Balcony/roof terrace
- Balcony present
Storage space
- Shed / storage
- Detached wooden storage
- Facilities
- Electricity
Garage
- Type of garage
- Detached wooden garage
- Capacity
- 2 cars
- Facilities
- Electricity
Parking
- Type of parking facilities
- Parking on private property and public parking
© 2001-2026 funda