
This house on Funda: https://www.funda.nl/en/detail/koop/winterswijk/appartement-dingstraat-22/80883795/
Description
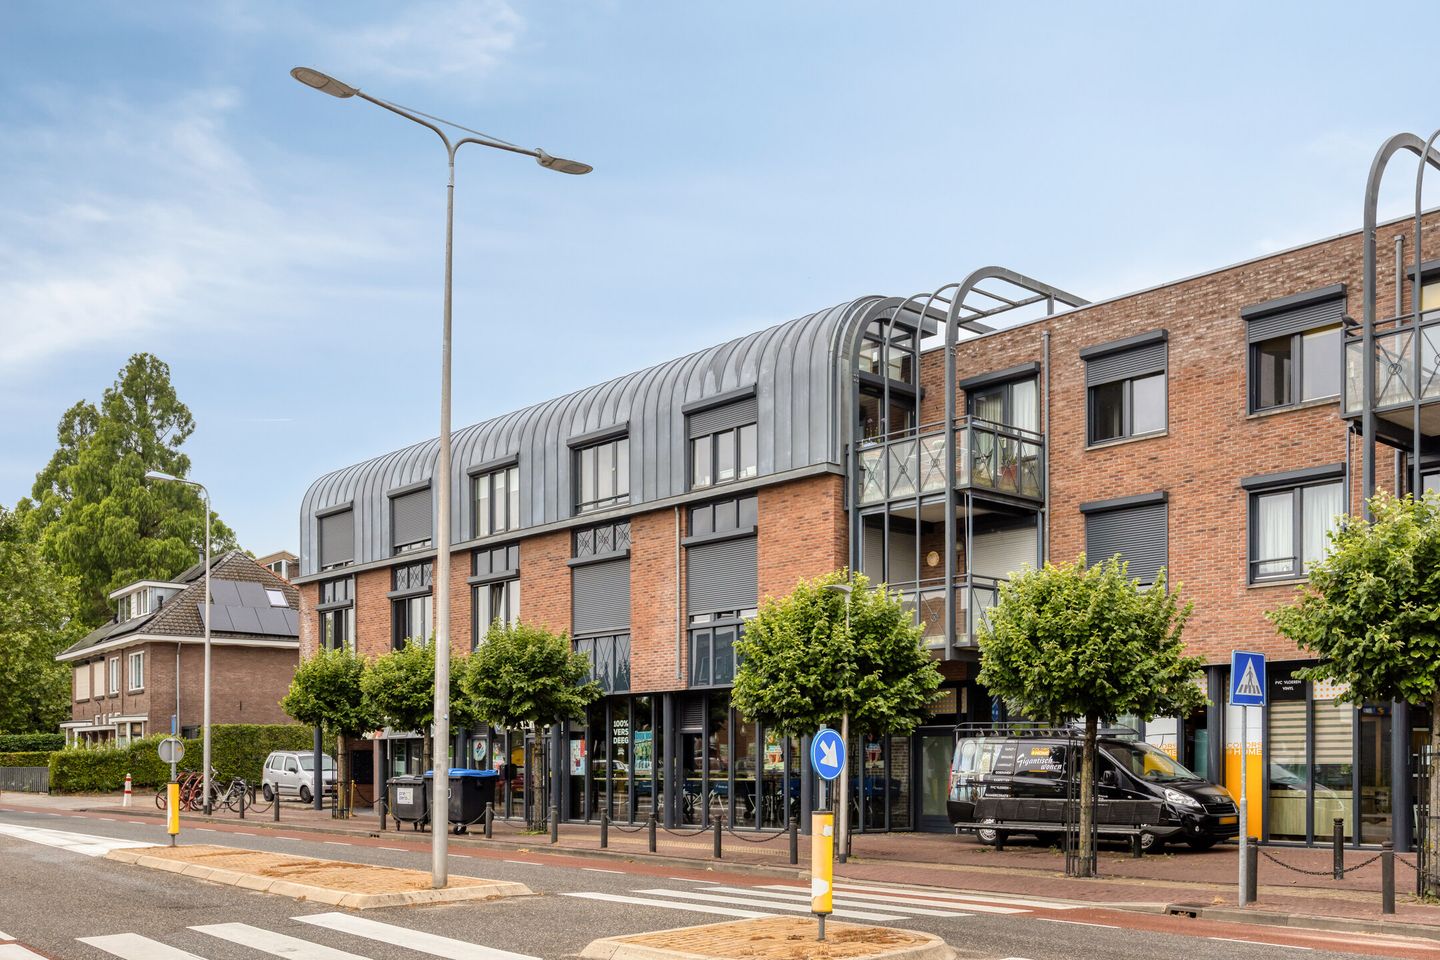
RUIM EN RECENT GEMODERNISEERD 3 KAMER APPARTEMENT GUNSTIG GELEGEN OP DE TWEEDE VERDIEPING IN APPARTEMENTENCOMPLEX "WEURDSE HOEK" MET AFSLUITBARE LOGGIA, BERGING EN EEN EIGEN PARKEERPLAATS IN DE KELDER. CENTRUM LIGGING MET OPENBARE VOORZIENINGEN OP LOOPAFSTAND ZOALS SUPERMARKT, WINKELCENTRUM EN TREINSTATION.
Indeling appartement:
entree, slaapkamer, badkamer met o.a. tweede toilet, douchecabine en wastafel, slaapkamer met airco en deur naar de afsluitbare loggia, toilet met fontein, wasruimte, woonkamer met pvc vloer, rolluiken en airconditioning, open woonkeuken voorzien van inbouwapparatuur.
Kelder:
eigen parkeerplaats en bergruimte.
Nadere informatie:
- bouwjaar 2000
- woonoppervlak circa 102 m2
- volledig geïsoleerd, energielabel A
- lage stookkosten / voorschot gas-elektra € 107,-- per maand
- voorzien van split airco's (2025)!
- centrumvoorzieningen op loopafstand
- centraal verwarmd middels HR ketel (2023) laatste onderhoud in (2026)
- modern appartementencomplex met lift
- maandelijkse servicekosten aan de VvE bedragen € 227,50
- inbouwkeuken met o.a. inductiekookplaat (2024), vaatwasser (2025), koelvriescombinatie (2024)
- voorzien van pvc vloeren en rolluiken aan de voorzijde
- instapklaar appartement!
Features
Transfer of ownership
- Service charges
- € 228 per month
- Last asking price
- € 397,500 kosten koper
- Asking price per m²
- € 3,897
- Status
- Sold
- VVE (Owners Association) contribution
- € 227.50 per month
Construction
- Type apartment
- Galleried apartment (apartment)
- Building type
- Resale property
- Year of construction
- 2000
- Type of roof
- Flat roof covered with asphalt roofing
Surface areas and volume
- Areas
- Living area
- 102 m²
- External storage space
- 6 m²
- Volume in cubic meters
- 329 m³
Layout
- Number of rooms
- 3 rooms (2 bedrooms)
- Number of bath rooms
- 1 bathroom and 1 separate toilet
- Bathroom facilities
- Shower, toilet, and sink
- Number of stories
- 1 story
- Facilities
- Air conditioning, mechanical ventilation, rolldown shutters, and TV via cable
- Located at
- 2nd floor
Energy
- Energy label
- Insulation
- Completely insulated
- Heating
- CH boiler
- Hot water
- CH boiler
- CH boiler
- Intergas HR (gas-fired combination boiler from 2023, in ownership)
Cadastral data
- WINTERSWIJK L 4524
- Cadastral map
- Ownership situation
- Full ownership
- WINTERSWIJK L 4524
- Cadastral map
- Ownership situation
- Full ownership
- WINTERSWIJK L 4524
- Cadastral map
- Ownership situation
- Full ownership
Exterior space
- Location
- In centre
Storage space
- Shed / storage
- Storage box
- Facilities
- Electricity
Garage
- Type of garage
- Underground parking
Parking
- Type of parking facilities
- Public parking and parking garage
VVE (Owners Association) checklist
- Registration with KvK
- Yes
- Annual meeting
- Yes
- Periodic contribution
- Yes (€ 227.50 per month)
- Reserve fund present
- Yes
- Maintenance plan
- Yes
- Building insurance
- Yes
© 2001-2026 funda