
This house on Funda: https://www.funda.nl/en/detail/koop/winterswijk/appartement-torenstraat-19/89510422/
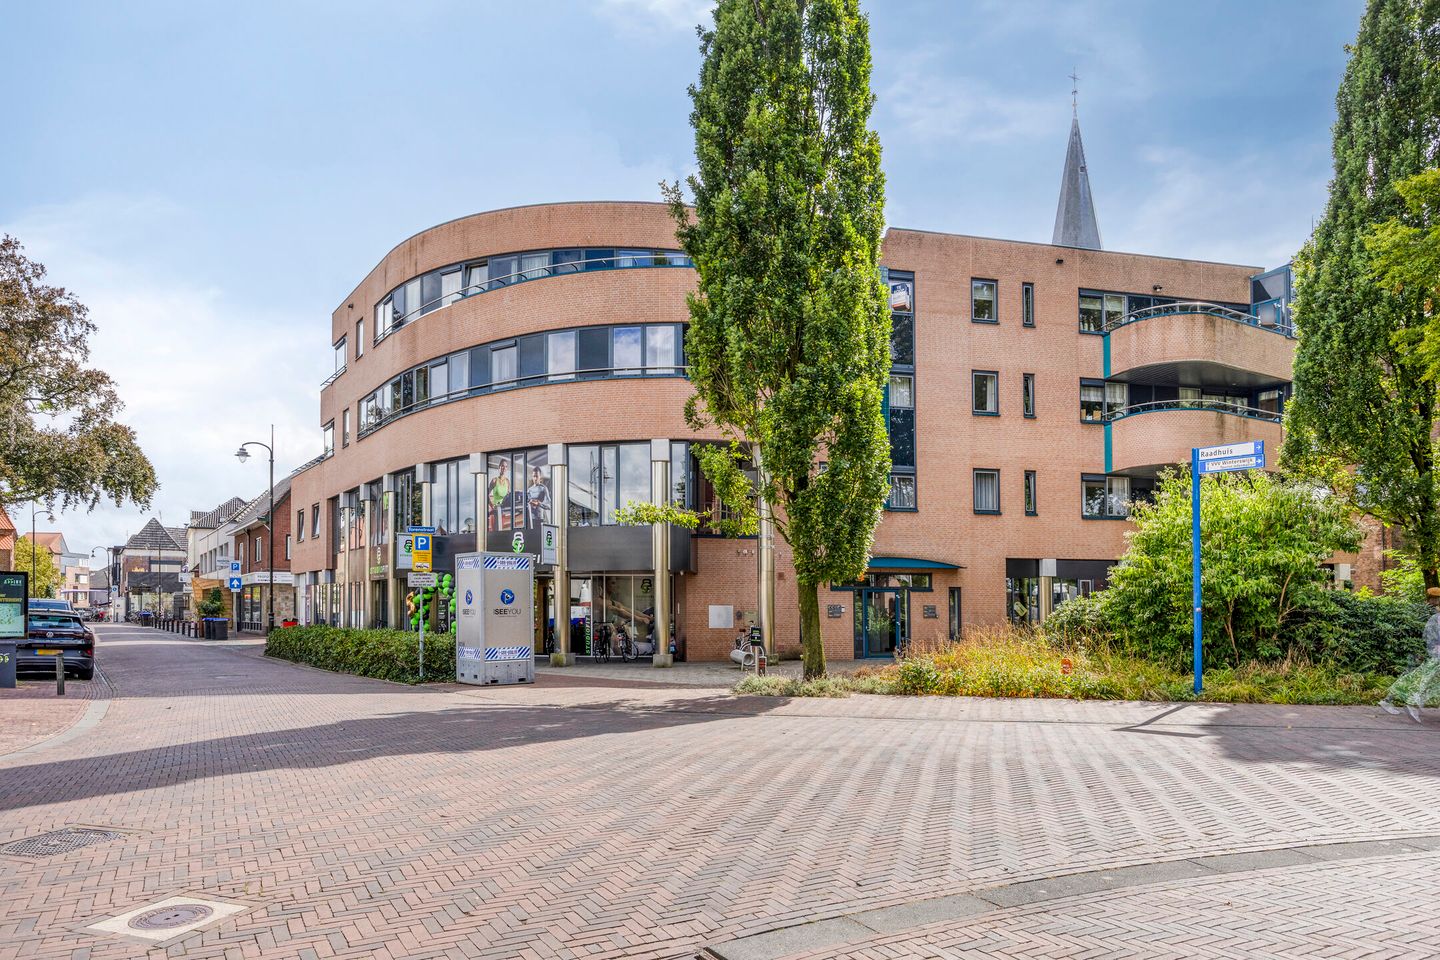
Torenstraat 197101 DC WinterswijkCentrale deel
€ 649,500 k.k.
Eye-catcherRoyaal - Luxe - Centrum - 3 Slaapkamers - 2 Badkamers - 2 Balkons
Description
IN HARTJE CENTRUM GELEGEN ZEER ROYAAL EN LUXE 4- KAMER APPRTEMENT MET 2 BADKAMERS EN 2 BALKONS, DIRECT GRENZEND AAN HET NIEUW GEREALISEERDE "VRIJHEIDSPARK" EN MET EEN BIJBEHORENDE GARAGE / BERGING OP DE BEGANE GROND.
Indeling appartement:
entree, hal met meterkast en technische ruimte met onder andere wasmachine- en droger aansluitingen, badkamer met douchecabine, wastafelmeubel en toilet, royale lichte woonkamer voorzien van fraaie laminaat vloer, schouw met gashaard en directe toegang tot de twee balkons waarvan een met direct uitzicht op het nieuw gerealiseerde "Vrijheidspark", open keuken met natuurstenen aanrechtblad en inbouwapparatuur (zoals hete lucht oven, koelkast, diepvries, vaatwasser en kookplaat), 3 slaapkamers waarvan twee met een grote inbouwkast en aansluitend een eigen badkamer met ligbad, wastafel, douchecabine en toilet.
Nadere informatie:
-Woonoppervlak 151 m²
-Inhoud 504 m³
-Volledig geïsoleerd
-Woonkamer en grote slaapkamer voorzien van airconditioning
-Eigen garage / berging op de begane grond
-Midden in het centrum gelegen, alle voorzieningen op loopafstand
-Ruim balkon aan de achterzijde (ca. 22 m²)
-Voor een juiste indruk dient u dit appartement beslist te bekijken!
Features
Transfer of ownership
- Listed since
- Acceptance
- Available in consultation
- Asking price
- € 649,500 kosten koper
- Asking price per m²
- € 4,301
- Status
- Available
- VVE (Owners Association) contribution
- € 271.23 per month
Construction
- Type apartment
- Penthouse (apartment)
- Building type
- Resale property
- Year of construction
- 1998
- Type of roof
- Flat roof covered with asphalt roofing
Surface areas and volume
- Areas
- Living area
- 151 m²
- Exterior space attached to the building
- 27 m²
- External storage space
- 24 m²
- Volume in cubic meters
- 499 m³
Layout
- Number of rooms
- 4 rooms (3 bedrooms)
- Number of bath rooms
- 2 bathrooms
- Bathroom facilities
- 2 showers, 2 toilets, washstand, bath, and sink
- Number of stories
- 1 story
- Facilities
- Air conditioning, sliding door, and TV via cable
- Located at
- 3rd floor
Energy
- Energy label
- Insulation
- Roof insulation, double glazing, insulated walls, floor insulation and completely insulated
- Heating
- CH boiler and gas heater
- Hot water
- CH boiler
- CH boiler
- Gas-fired combination boiler, in ownership
Cadastral data
- WINTERSWIJK L 4247
- Cadastral map
- Ownership situation
- Full ownership
- WINTERSWIJK L 4247
- Cadastral map
- Ownership situation
- Full ownership
Exterior space
- Location
- In centre
- Balcony/roof terrace
- Roof terrace present and balcony present
Storage space
- Shed / storage
- Built-in
Garage
- Type of garage
- Garage
- Capacity
- 1 car
- Facilities
- Electricity
Parking
- Type of parking facilities
- Public parking
VVE (Owners Association) checklist
- Registration with KvK
- Yes
- Annual meeting
- Yes
- Periodic contribution
- Yes (€ 271.23 per month)
- Reserve fund present
- Yes
- Maintenance plan
- Yes
- Building insurance
- Yes
© 2001-2026 funda