
This house on Funda: https://www.funda.nl/en/detail/koop/winterswijk/huis-jan-tooropstraat-3/80817992/
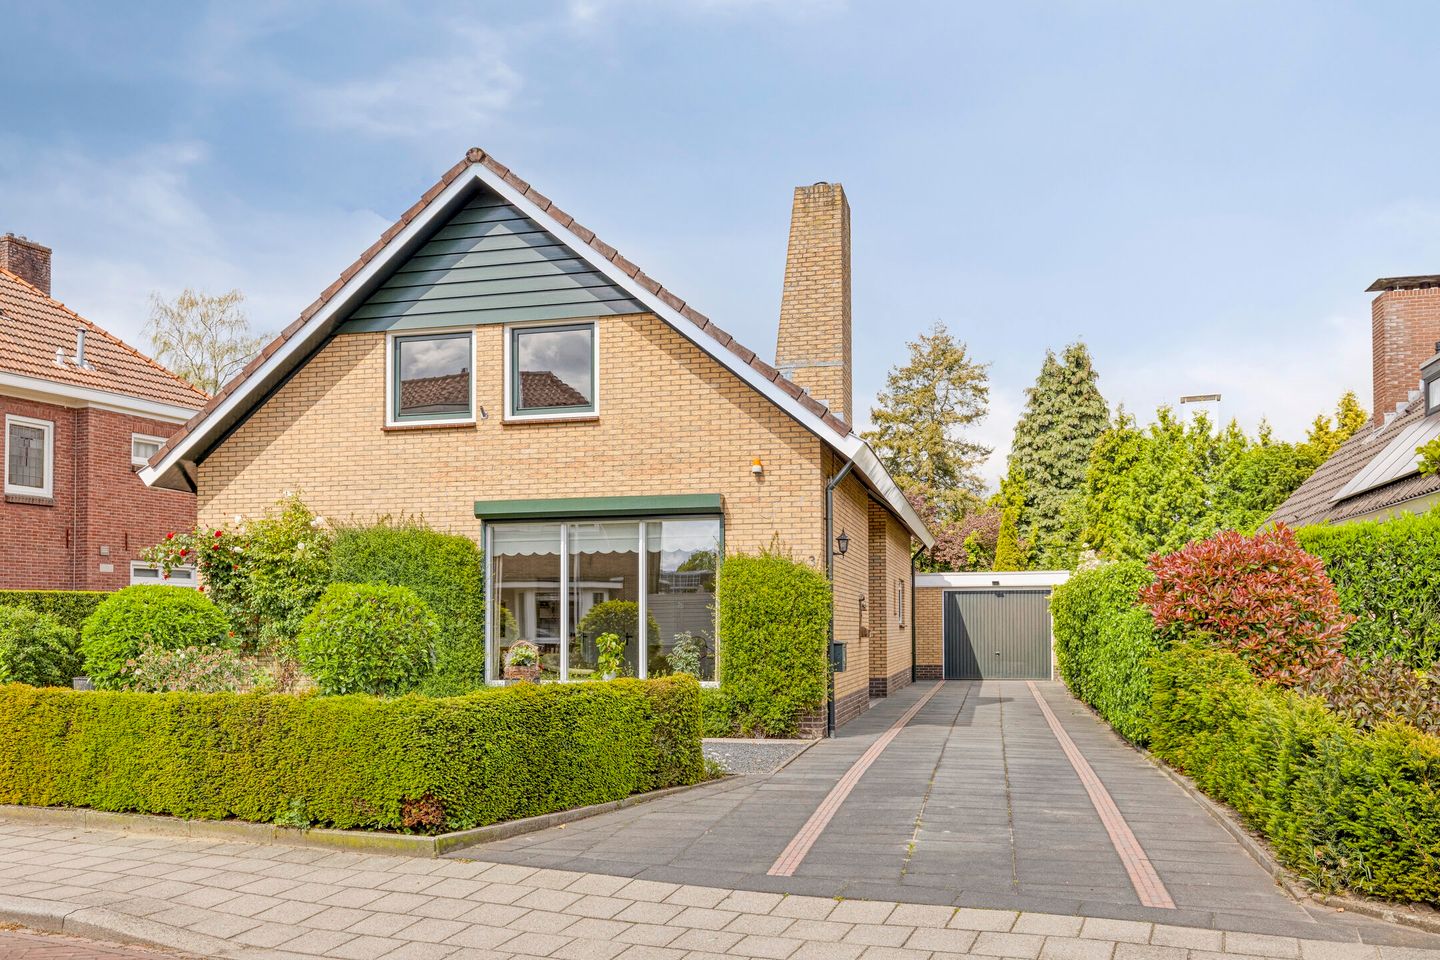
Jan Tooropstraat 37103 AA WinterswijkCentrale deel
€ 549,000 k.k.
Description
IN GEWILDE WOONOMGEVING OP ROYAAL PERCEEL GELEGEN RUIME VRIJSTAANDE SEMI-BUNGALOW MET GROTE OPRIT, VRIJSTAANDE GARAGE MET WERKPLAATS EN BERGING EN DIEPE VERZORGDE ONDERHOUDSARME ACHTERTUIN OP HET ZUID-OOSTEN.
LEVENSLOOPBESTENDIG WONEN MET SLAAP- EN BADKAMER OP DE BEGANE GROND IN RUSTIGE STRAAT OP KORTE AFSTAND VAN HET CENTRUM.
Indeling begane grond:
hal met vide, toilet met fontein, meterkast en voorraadkast, ruime woonkamer met stookkanaal, openslaande deur naar het terras en voorzien van airco, dichte woonkeuken met inbouwblok voorzien van diverse inbouwapparatuur, slaapkamer, badkamer met wastafel en douche, bijkeuken met cv opstelling, wasmachine aansluiting en achteringang.
1e Verdieping:
overloop, toilet, badkamer met ligbad en wastafel, 3 ruime slaapkamers waarvan twee met deur naar de loggia, onder de schuine kanten bergruimtes.
2e Verdieping:
via vlizotrap bereikbaar; zolderberging.
Nadere informatie:
- bouwjaar 1972
- perceelgrootte 590 m2
- gebruiksoppervlak wonen circa 166 m2 !
- fraai aangelegde, onderhoudsarme tuin met ruim overdekt terras
- levensloopbestendig wonen op korte afstand van het centrum!
- gelegen in gewilde woonwijk "de Branderbosch"
- ruime vrijstaande garage, werkplaats met krachtstroomaansluiting, schuur en overkapping
- woonkamer met airco (2024)
- centraal verwarmd middels HR ketel (2015)
- voorzien van 14 zonnepanelen (2017)
- zeer ruime woning die zeker een bezichtiging waard is!
Features
Transfer of ownership
- Listed since
- Acceptance
- Available in consultation
- Asking price
- € 549,000 kosten koper
- Asking price per m²
- € 3,307
- Status
- Available
Construction
- Kind of house
- Bungalow, detached residential property (semi-bungalow)
- Building type
- Resale property
- Year of construction
- 1972
- Type of roof
- Gable roof covered with roof tiles
Surface areas and volume
- Areas
- Living area
- 166 m²
- Exterior space attached to the building
- 5 m²
- External storage space
- 67 m²
- Plot size
- 590 m²
- Volume in cubic meters
- 615 m³
Layout
- Number of rooms
- 5 rooms (4 bedrooms)
- Number of bath rooms
- 2 bathrooms and 2 separate toilets
- Bathroom facilities
- Shower, 2 sinks, and bath
- Number of stories
- 2 stories and an attic
- Facilities
- Air conditioning and solar panels
Energy
- Energy label
- Insulation
- Roof insulation, partly double glazed and insulated walls
- Heating
- CH boiler
- Hot water
- CH boiler
- CH boiler
- Nefit combi (gas-fired combination boiler from 2015, in ownership)
Cadastral data
- WINTERSWIJK I 12554
- Cadastral map
- Area
- 590 m²
- Ownership situation
- Full ownership
Exterior space
- Location
- In residential district
- Garden
- Back garden, front garden and side garden
- Back garden
- 260 m² (20.00 metre deep and 13.00 metre wide)
- Garden location
- Located at the west with rear access
- Balcony/roof terrace
- Balcony present
Storage space
- Shed / storage
- Detached brick storage
Garage
- Type of garage
- Detached brick garage
- Capacity
- 1 car
- Facilities
- Electricity, heating and running water
- Insulation
- No insulation
Parking
- Type of parking facilities
- Parking on private property
© 2001-2026 funda