
This house on Funda: https://www.funda.nl/en/detail/koop/winterswijk/huis-kloetenseweg-12/89773483/
Description
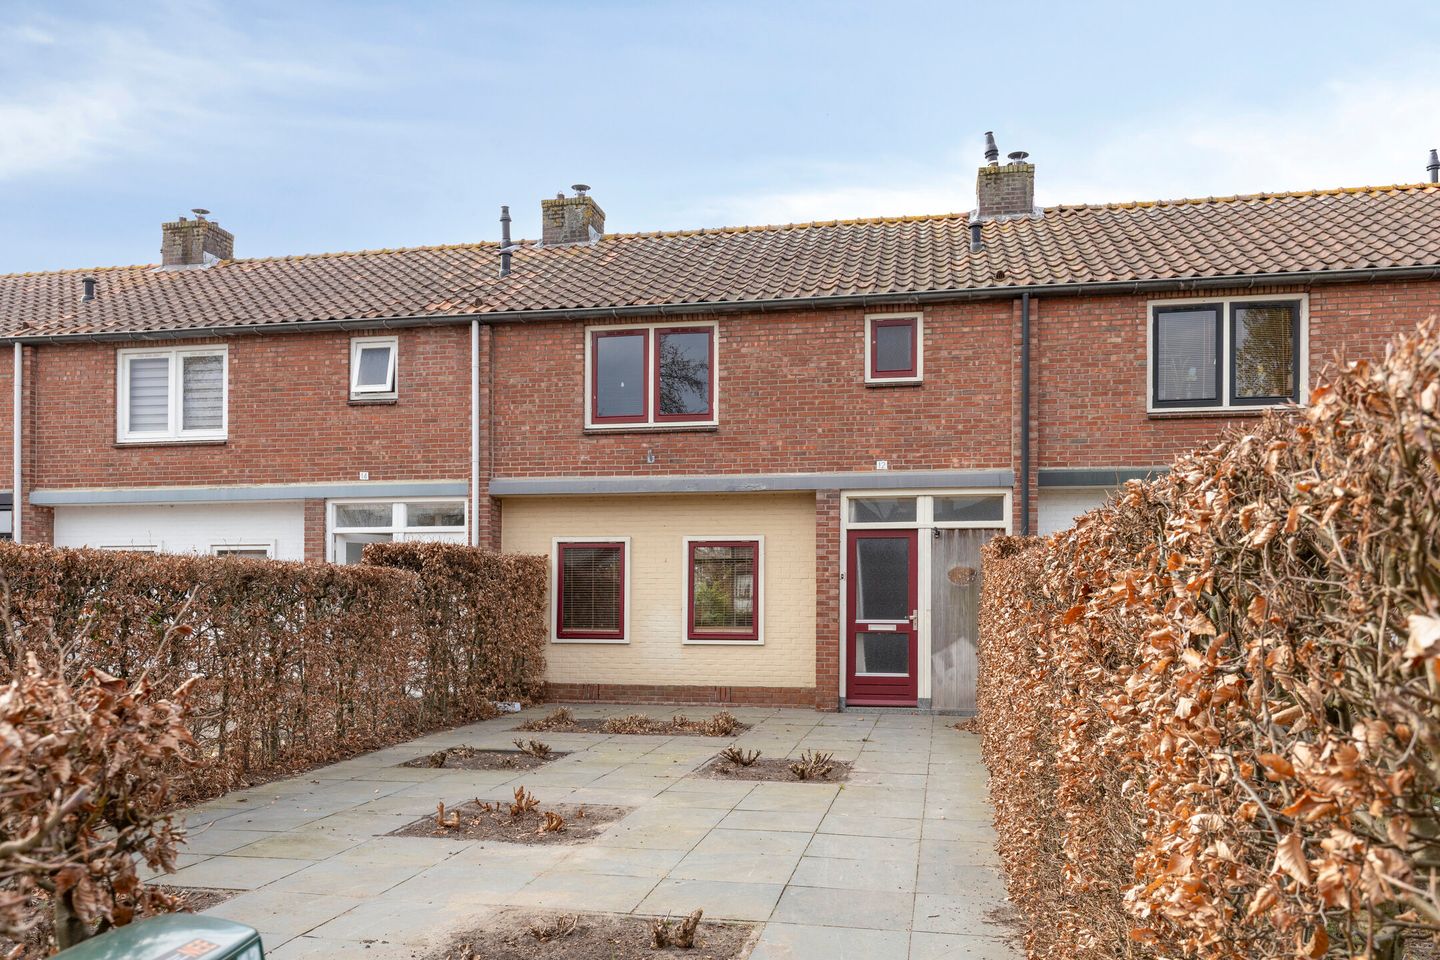
AAN DE RAND VAN DE BEBOUWDE KOM GELEGEN RUIME EENGEZINSWONING MET DIEPE TUIN OP HET ZUIDEN EN ACHTEROM. De woning ligt aan de achterzijde fraai aan een grote retentievijver.
Indeling begane grond:
entree, hal met trapopgang en toilet, ruime woonkamer, open keuken voorzien van inbouwapparatuur (zoals 4 pits gaskookplaat, hete lucht oven, koelkast en vaatwasser), berging, stenen schuur en diepe tuin op het zuiden met achterom.
1e Verdieping:
overloop met vaste kast, drie slaapkamers (waarvan één met balkon) en badkamer met wastafel en douche.
2e Verdieping:
via vlizotrap bereikbare vliering.
Nadere informatie:
Bouwjaar 1954
Inhoud 287 m³
Woonoppervlak 81 m²
HR combiketel Intergas (lease)
De akte van levering dient bij notariskantoor Hobbelink & Buitink te Winterswijk te passeren.
Features
Transfer of ownership
- Last asking price
- € 269,500 kosten koper
- Asking price per m²
- € 3,327
- Status
- Sold
Construction
- Kind of house
- Single-family home, row house
- Building type
- Resale property
- Year of construction
- 1954
- Type of roof
- Hip roof covered with roof tiles
Surface areas and volume
- Areas
- Living area
- 81 m²
- Exterior space attached to the building
- 7 m²
- External storage space
- 9 m²
- Plot size
- 270 m²
- Volume in cubic meters
- 287 m³
Layout
- Number of rooms
- 4 rooms (3 bedrooms)
- Number of bath rooms
- 1 bathroom and 1 separate toilet
- Bathroom facilities
- Shower and sink
- Number of stories
- 2 stories and a loft
Energy
- Energy label
- Insulation
- Partly double glazed
- Heating
- CH boiler
- Hot water
- CH boiler
- CH boiler
- Intergas (gas-fired, lease)
Cadastral data
- WINTERSWIJK I 12643
- Cadastral map
- Area
- 270 m²
- Ownership situation
- Full ownership
Exterior space
- Garden
- Back garden and front garden
- Back garden
- 108 m² (18.00 metre deep and 6.00 metre wide)
- Garden location
- Located at the south with rear access
- Balcony/roof terrace
- Balcony present
Storage space
- Shed / storage
- Attached brick storage
- Facilities
- Electricity
Parking
- Type of parking facilities
- Public parking
© 2001-2026 funda