
This house on Funda: https://www.funda.nl/en/detail/koop/winterswijk/huis-populierenstraat-12/80886650/
Description
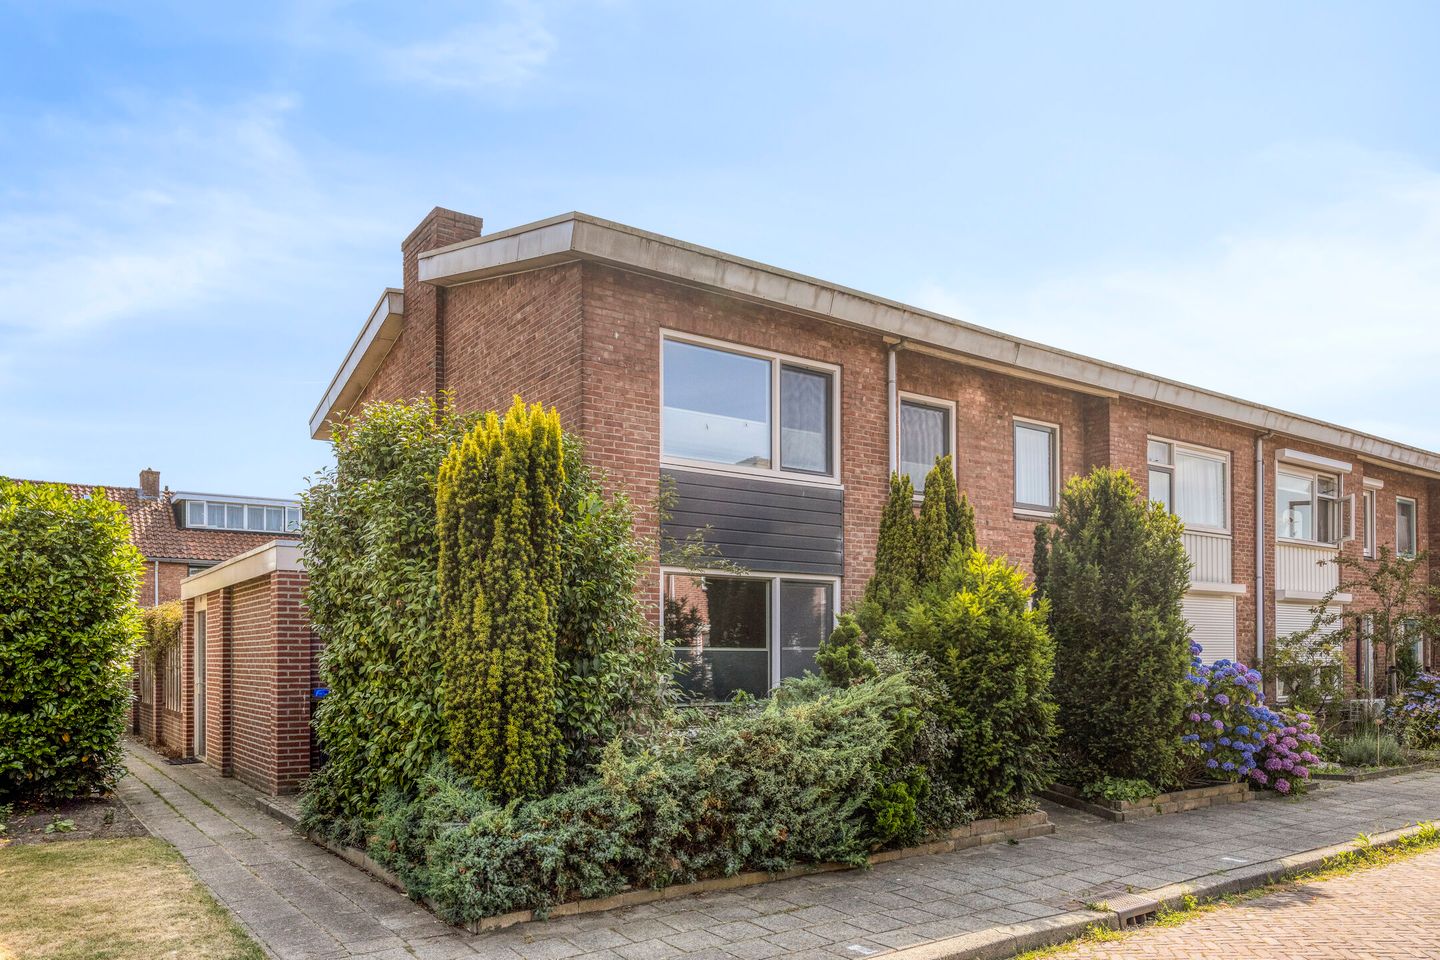
IN WOONWIJK GELEGEN EENGEZINSWONING, TYPE HOEKWONING, MET AANGEBOUWDE STENEN BERGING EN OMSLOTEN TUIN OP HET ZUIDEN MET VIJVERPARTIJ.
Indeling begane grond:
hal met trapopgang, meterkast, toilet, trapkast, woonkamer met stookkanaal, half open keuken met inbouwblok, bijkeuken/berging met cv opstelling en achterdeur naar het terras.
1e Verdieping:
overloop, 3 slaapkamers met vaste kasten en doucheruimte met deur naar plat dak.
Nadere informatie:
- bouwjaar 1958
- perceelgrootte 215 m2
- ruime aangebouwde stenen berging (2014) en tuin op het zuiden
- voorzien van 14 zonnepanelen (2021)
- voorzien van kunststof kozijnen met triple beglazing (HR++)
- inbouwkeuken met diverse apparatuur (2004)
- platte daken vervangen in 2016
- ideale starterswoning met mogelijkheden!
Features
Transfer of ownership
- Listed since
- Acceptance
- Available in consultation
- Asking price
- € 275,000 kosten koper
- Asking price per m²
- € 2,865
- Status
- Available
Construction
- Kind of house
- Single-family home, corner house
- Building type
- Resale property
- Year of construction
- 1958
- Type of roof
- Flat roof covered with asphalt roofing
Surface areas and volume
- Areas
- Living area
- 96 m²
- Other space inside the building
- 11 m²
- Exterior space attached to the building
- 3 m²
- External storage space
- 2 m²
- Plot size
- 215 m²
- Volume in cubic meters
- 379 m³
Layout
- Number of rooms
- 4 rooms (3 bedrooms)
- Number of bath rooms
- 1 bathroom and 1 separate toilet
- Bathroom facilities
- Shower and sink
- Number of stories
- 2 stories and a loft
- Facilities
- Optical fibre, passive ventilation system, and solar panels
Energy
- Energy label
- Insulation
- Insulated walls
- Heating
- CH boiler
- Hot water
- CH boiler
- CH boiler
- Intergas Compact HRE (gas-fired combination boiler from 2019, to rent)
Cadastral data
- WINTERSWIJK I 13103
- Cadastral map
- Area
- 215 m²
- Ownership situation
- Full ownership
Exterior space
- Location
- In residential district
- Garden
- Back garden, front garden and side garden
- Back garden
- 88 m² (11.00 metre deep and 8.00 metre wide)
- Garden location
- Located at the south with rear access
- Balcony/roof terrace
- Roof terrace present
Storage space
- Shed / storage
- Attached brick storage
- Facilities
- Electricity
- Insulation
- No insulation
Parking
- Type of parking facilities
- Public parking
© 2001-2026 funda