
This house on Funda: https://www.funda.nl/en/detail/koop/winterswijk/huis-wooldseweg-91/89752768/
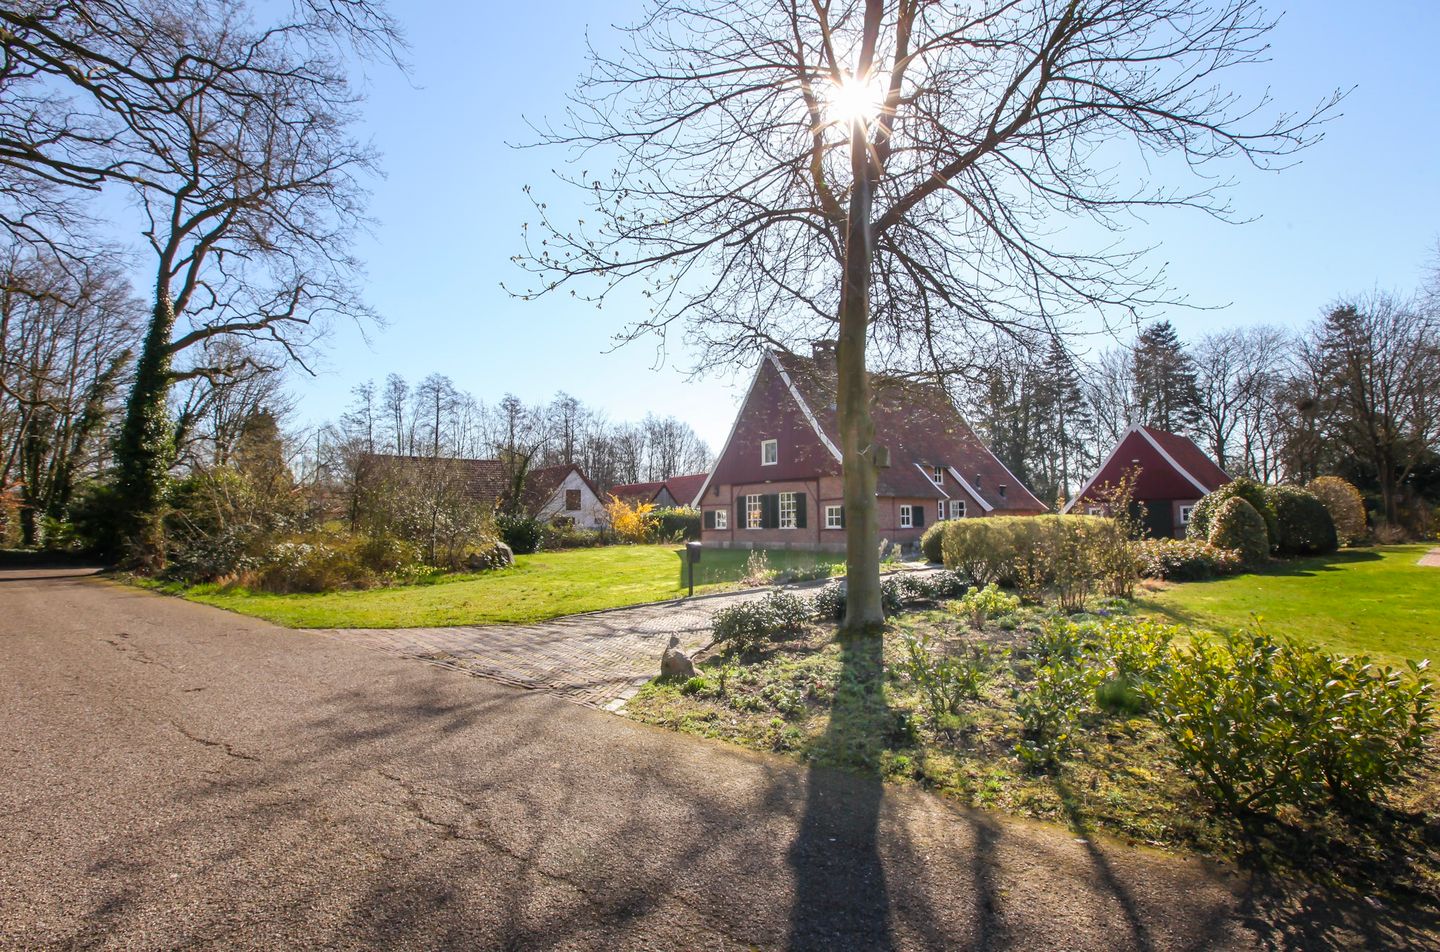
Wooldseweg 917102 EE WinterswijkWinterswijk-Zuidwest
€ 985,000 k.k.
Eye-catcherHet gevoel van buitenaf wonen, op loopafstand van het centrum !
Description
LEVENSLOOP-BESTENDIG WONEN IN EEN VRIJSTAANDE KARAKTERISTIEKE NIEUWBOUW WOONBOERDERIJ
MET VRIJSTAANDE SCHOPPE / HOBBY-RUIMTE, OVERKAPTE ZIT-PLEK EN HOUT-OPSLAGRUIMTE, OPRIT MET PARKEERRUIMTE EN ROYALE VRIJE TUIN OP ZUIDEN QUA VORM EN LIGGING UNIEK
GELEGEN OP LOOPAFSTAND VAN DE MARKT EN UITZICHT OP SCHAATSVIJVER EN NATUURPERCEEL AAN VOORZIJDE
Indeling begane grond:
zij-entree met royale hal met vide en trap-opgang, L-vormige woonkamer met erker en stook-mogelijkheid, tuingerichte zithoek en eetkamerruimte, kook-keuken met inbouwapparatuur, bijkeuken met achterdeur, slaapkamer en badkamer
Kelder:
voorraadruimte
Eerste verdieping:
trap met omloop, 3 ruime slaapkamers, badkamer met douche-hoek, toilet en wastafel, kast en bergruimte
Tweede verdieping:
ruime zolder met ruimte voor extra slaapkamers en veel zolderberging bereikbaar via vaste trap-opgang
Degelijke bouw met veel authentieke materialen
Woonoppervlakte totaal circa 206 m2
Schoppe oppervlakte van 45 m2
Prima isolatie; Energielabel B
Veel privacy
Features
Transfer of ownership
- Listed since
- Acceptance
- Available in consultation
- Asking price
- € 985,000 kosten koper
- Asking price per m²
- € 4,782
- Status
- Available
Construction
- Kind of house
- Converted farmhouse, detached residential property
- Building type
- Resale property
- Year of construction
- 1983
- Type of roof
- Gable roof covered with roof tiles
Surface areas and volume
- Areas
- Living area
- 206 m²
- Other space inside the building
- 24 m²
- External storage space
- 45 m²
- Plot size
- 2,130 m²
- Volume in cubic meters
- 897 m³
Layout
- Number of rooms
- 6 rooms (4 bedrooms)
- Number of bath rooms
- 2 bathrooms and 1 separate toilet
- Bathroom facilities
- 2 showers, double sink, bath, toilet, and sink
- Number of stories
- 2 stories and an attic
Energy
- Energy label
- Insulation
- Roof insulation, double glazing, insulated walls and floor insulation
- Heating
- CH boiler
- Hot water
- CH boiler
- CH boiler
- Combination boiler, in ownership
Cadastral data
- WINTERSWIJK I 10395
- Cadastral map
- Area
- 2,130 m²
- Ownership situation
- Full ownership
Exterior space
- Location
- Alongside park, in centre and unobstructed view
- Garden
- Surrounded by garden
Storage space
- Shed / storage
- Detached wooden storage
Garage
- Type of garage
- Detached brick garage
- Capacity
- 1 car
- Facilities
- Electricity
Parking
- Type of parking facilities
- Parking on private property
© 2001-2026 funda