
This house on Funda: https://www.funda.nl/en/detail/koop/woensdrecht/huis-melis-blecklaan-36/80988179/
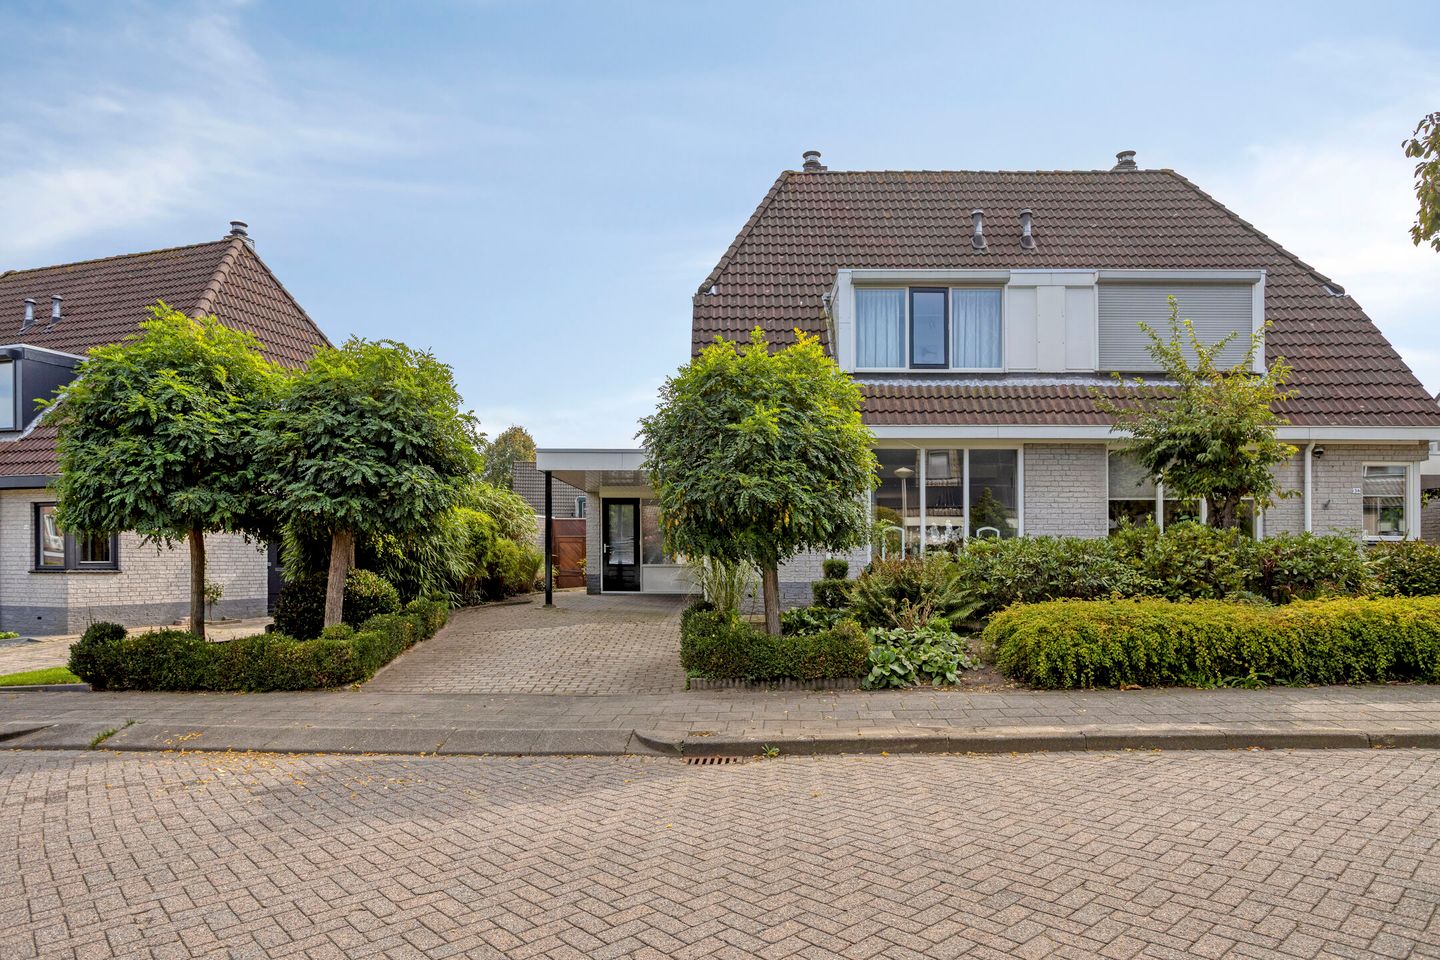
Melis Blecklaan 364634 VX WoensdrechtWoensdrecht
€ 450,000 k.k.
Description
Melis Blecklaan 36, Woensdrecht
Asking price € 450,000, costs payable by the buyer
Spacious and comfortable living with a sunny garden and private driveway in Woensdrecht
Are you looking for a family home with plenty of space, a sun-filled garden and private parking? Melis Blecklaan 36 offers all of this and more. This semi-detached house, built in 1988, provides approximately 127 m² of living space on a generous 296 m² plot. It features an extended living room, three bedrooms, a south-facing garden and a private driveway with carport. The current owner has lived here with great pleasure for 34 years and has carefully maintained the property throughout that time. That also says something about the street: people enjoy living on Melis Blecklaan and tend to stay for many years.
With approximately 127 m² of living space, this is a home where a family has room to be together while still having space to retreat and enjoy some privacy.
LIVING
The ground floor is the heart of the home. In 1997, the living room was extended, creating a spacious and bright living area. There is easily enough room for a large corner sofa as well as a dining table where the whole family - and extended family on Sundays - can sit together. Even then, there is still space for a children's play area, a reading chair or a desk.
Next to the living room is the kitchen, complemented by a utility room. This additional space is useful every day. The washing machine and dryer can be kept out of sight here, together with groceries, the vacuum cleaner and ironing board. This helps keep the kitchen organised and the living room uncluttered.
The property also has a separate storage room, providing space for bicycles, tools, garden cushions and seasonal storage. Everything has its own place without taking away from your living space.
BEDROOMS
The first floor has two bedrooms and the bathroom, conveniently located close together - particularly practical for families with young children. One room can serve as the main bedroom and the other as a child's bedroom.
The third bedroom is located in the attic. It offers a little more peace and privacy away from the rest of the house, making it ideal for an older teenager who would like a space of their own. If you regularly work from home, it can equally be used as a quiet home office. It also works well as a hobby room or guest room for family and friends.
WORKING FROM HOME
The practical layout, including the utility room and separate storage area, also offers interesting possibilities for anyone who would like to combine living and working from home. For example, there may be scope for a home office or small practice, or - subject to applicable municipal regulations and any required permissions - a small hair salon or similar home-based service. This could be an attractive additional option for a self-employed professional who prefers to work from home.
OUTDOOR SPACE
The 296 m² plot is one of the attractive features of this property. The rear garden faces south, allowing you to enjoy plenty of sunshine throughout the day. It is a lovely place for your first coffee outside in the morning, relaxing in the sunshine during the day or enjoying dinner and a barbecue on long summer evenings. The garden offers ample space for outdoor seating and planting, making it a pleasant extension of the home from spring through to autumn.
At the front of the property is a private driveway with carport, allowing you to park close to the front door and under cover. There is also the possibility of parking a second car on the property.
ENERGY EFFICIENCY
The property has energy label B and is fitted with 11 solar panels. These generate a significant proportion of the home's own electricity, helping to reduce energy consumption while contributing to comfortable living throughout the year.
LOCATION
Melis Blecklaan is a quiet street in a pleasant residential neighbourhood. There is little through traffic, making it an appealing and child-friendly place to live.
Everything you need on a daily basis is close at hand. Woensdrecht and neighbouring Hoogerheide offer supermarkets, primary schools, childcare facilities, general practitioners and a wide range of sports clubs. Bergen op Zoom is approximately a 15-minute drive away for shopping, restaurants or a drink on a terrace. The city also offers secondary schools and a broader range of amenities.
Nature is close by as well. The woodland and heathland of the Brabantse Wal and the surrounding open polder landscape are ideal for walking, cycling, running or taking the dog out for a long walk.
Accessibility is excellent. The A4 motorway is nearby, providing convenient connections to Bergen op Zoom, Roosendaal and Breda. Antwerp can be reached in approximately half an hour, while Rotterdam is around 45 minutes to an hour away, depending on traffic. Work in the city and come home to the peace and greenery of Woensdrecht.
For those who regularly use public transport, Bergen op Zoom railway station is also easily accessible. From there, direct and convenient rail connections are available towards destinations including Roosendaal, Rotterdam and Zeeland.
KEY FEATURES
• Semi-detached house, built in 1988
• Approximately 127 m² of living space
• Plot size: 296 m²
• Living room extended in 1997
• Kitchen with utility room
• Separate storage room
• Two bedrooms and bathroom on the first floor
• Third bedroom in the attic
• South-facing rear garden
• Private driveway with carport and possibility of parking a second car on the property
• Energy label B and 11 solar panels
• Quiet, child-friendly street with amenities and nature nearby
• Good connections via the A4 motorway
• Bergen op Zoom railway station within easy reach
• Potential for working or running a small practice from home, subject to applicable municipal regulations and permissions
SALE SUBJECT TO SELLER'S APPROVAL
The property is being offered for sale subject to the seller's approval. This means that the seller retains the right to decide to whom the property is sold. The amount offered is not necessarily the only deciding factor; the conditions attached to the offer and the proposed completion date may also be taken into consideration. An offer at or above the asking price therefore does not automatically result in a binding purchase agreement.
COME AND TAKE A LOOK
Walk through the rooms, step into the garden and discover for yourself how enjoyable life can be at Melis Blecklaan. We look forward to welcoming you for a viewing.
Features
Transfer of ownership
- Listed since
- Acceptance
- Available in consultation
- Asking price
- € 450,000 kosten koper
- Asking price per m²
- € 3,719
- Status
- Available
Construction
- Kind of house
- Single-family home, double house
- Building type
- Resale property
- Construction period
- 1981-1990
- Type of roof
- Gable roof covered with roof tiles
Surface areas and volume
- Areas
- Living area
- 121 m²
- Other space inside the building
- 8 m²
- Exterior space attached to the building
- 14 m²
- External storage space
- 5 m²
- Plot size
- 296 m²
- Volume in cubic meters
- 458 m³
Layout
- Number of rooms
- 4 rooms (3 bedrooms)
- Number of stories
- 1 story
- Facilities
- Mechanical ventilation and solar panels
Energy
- Energy label
Cadastral data
- WOENSDRECHT G 4057
- Cadastral map
- Area
- 296 m²
- Ownership situation
- Full ownership
Exterior space
- Garden
- Back garden, front garden and side garden
- Back garden
- 124 m² (13.80 metre deep and 9.00 metre wide)
- Garden location
- Located at the south
Storage space
- Shed / storage
- Detached wooden storage
Garage
- Type of garage
- Carport
Parking
- Type of parking facilities
- Parking on private property and public parking
© 2001-2026 funda