
Adriaan van Ostadestraat 343443 TN WoerdenSchilderskwartier
€ 450,000 k.k.
Description
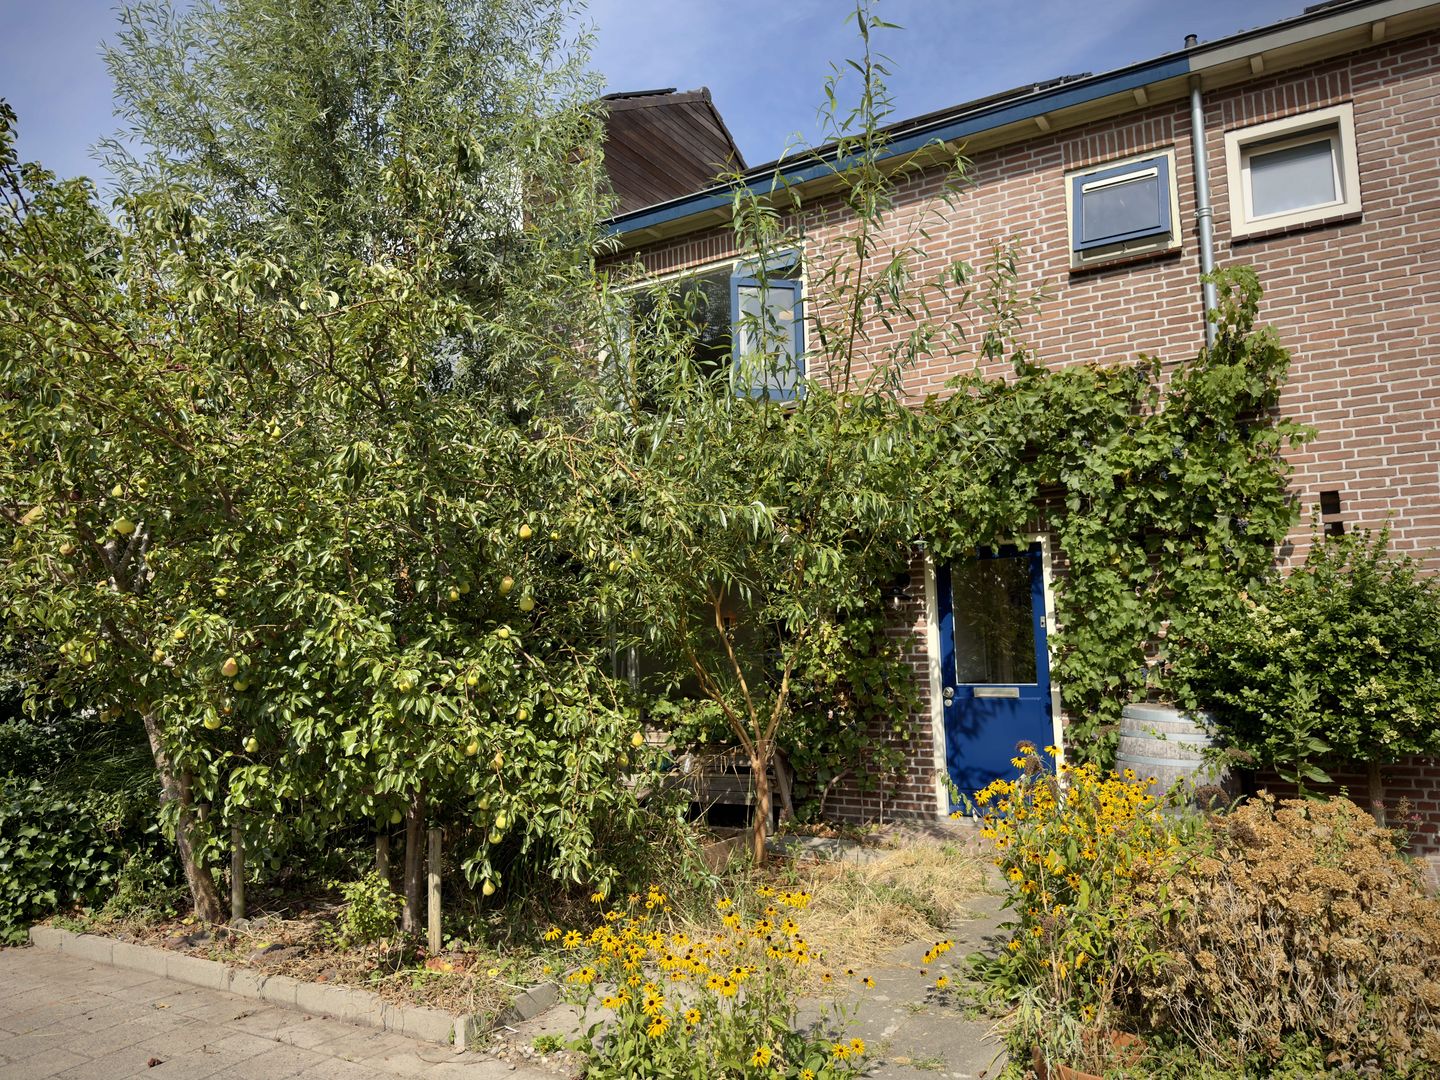
Adriaan van Ostadestraat 34 is a terraced family home close to the heart of Woerden. Three floors of thoughtfully renovated living space with a front garden that welcomes you through a grapevine arch, with a living area of ??88 m2 and is located on a plot with an area of 143 m2. The house was built in 1961, is excellently maintained, and has a definitive energy label A.
The open ground floor flows from hallway to kitchen to dining room to garden in one warm, unhurried sequence. Upstairs, two well-proportioned bedrooms share a modern bathroom. The light-filled attic with exposed pine rafters and a panoramic window, offers a third sleeping space or studio.
Step inside and you'll feel it right away: this is a home that's been loved and cared for. The renovated kitchen and bathroom bring a modern, quality finish to a house full of character, while the rooftop solar panels keep energy bills low and the home future ready.
Adriaan van Ostadestraat 34 is located in the pleasant Schilderskwartier neighborhood. This is a child-friendly area, situated on a quiet street, close to the city center. The property is easily accessible with many facilities nearby. Located within cycling distance of the center of Woerden, walking distance from a supermarket, and cycling distance from a train station.
Features
Transfer of ownership
- Listed since
- Acceptance
- Available in consultation
- Asking price
- € 450,000 kosten koper
- Asking price per m²
- € 5,114
- Status
- Available
Construction
- Kind of house
- Single-family home, row house
- Building type
- Resale property
- Year of construction
- 1961
- Quality marks
- Energie Prestatie Advies
Surface areas and volume
- Areas
- Living area
- 88 m²
- External storage space
- 6 m²
- Plot size
- 143 m²
- Volume in cubic meters
- 274 m³
Layout
- Number of rooms
- 4 rooms (3 bedrooms)
- Number of bath rooms
- 1 bathroom and 1 separate toilet
- Bathroom facilities
- Shower, toilet, sink, and washstand
- Number of stories
- 3 stories and a basement
- Facilities
- Passive ventilation system, TV via cable, and solar panels
Energy
- Energy label
- Insulation
- Double glazing
- Heating
- CH boiler
- Hot water
- CH boiler
- CH boiler
- Gas-fired combination boiler, in ownership
Cadastral data
- WOERDEN B 4253
- Cadastral map
- Area
- 143 m²
- Ownership situation
- Full ownership
Exterior space
- Location
- In residential district
- Garden
- Back garden
Storage space
- Shed / storage
- Detached brick storage
Parking
- Type of parking facilities
- Public parking
© 2001-2026 funda