
This house on Funda: https://www.funda.nl/en/detail/koop/woerden/huis-stuurboordlaan-9/17295991/
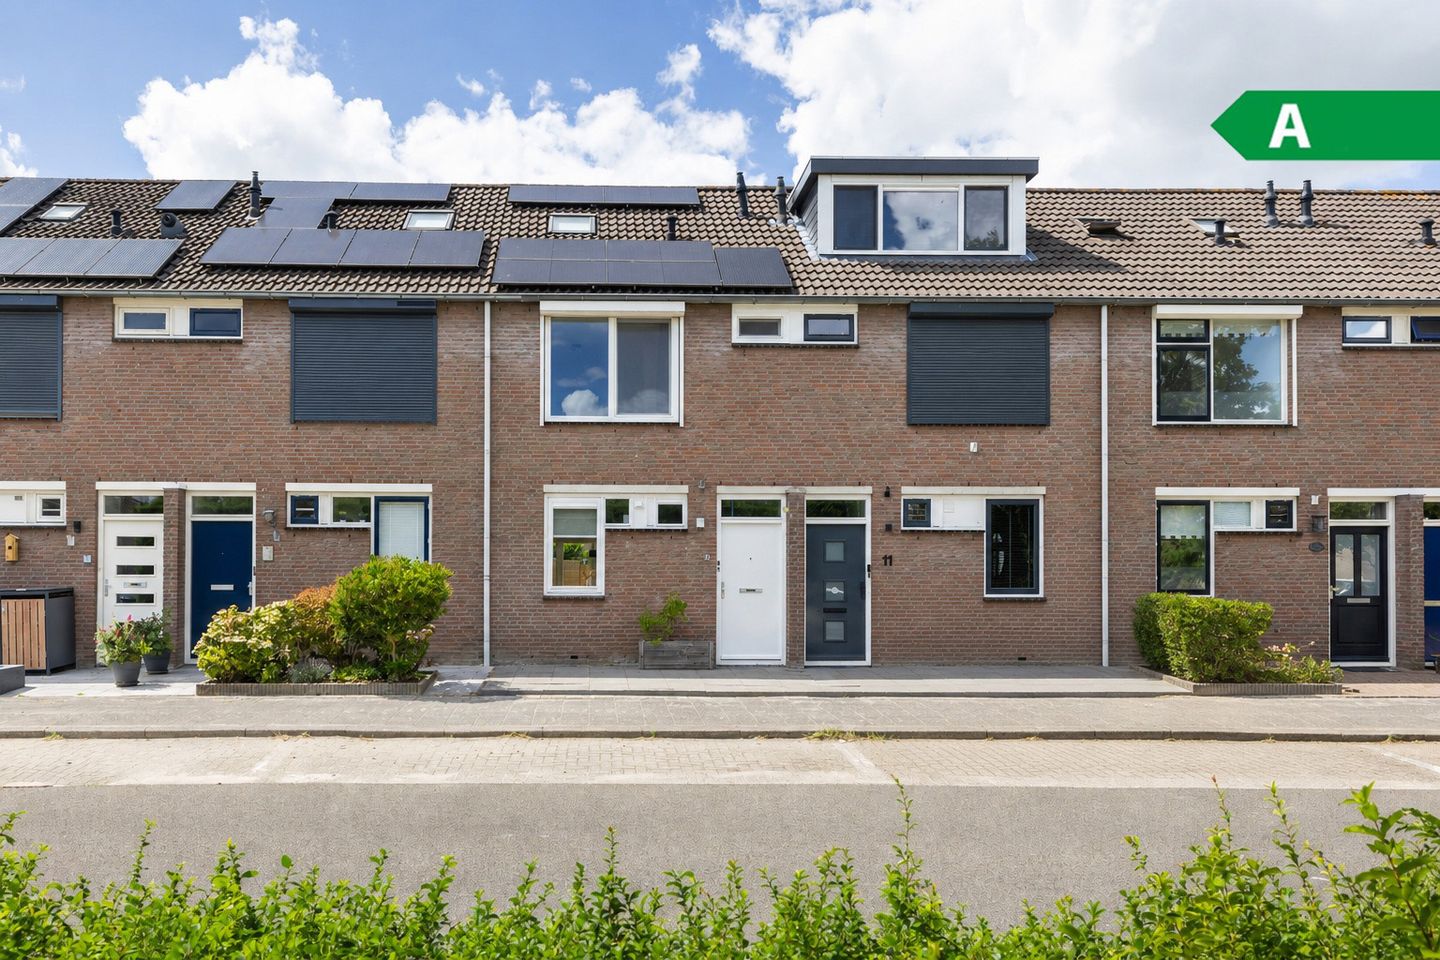
Eye-catcherGoed onderhouden eengezinswoning met verzorgde tuin & zonnige ligging
Description
Welcome to Stuurboordlaan 9 in Woerden, situated in the popular and green Molenvliet neighbourhood. This well-maintained home offers a practical layout and features, among other things, an energy label A, solar panels and HR++ double glazing.
The neighbourhood offers a wide range of amenities, including a covered shopping centre, primary schools and an excellent sports complex with hockey, football, tennis, athletics and more. The centre of Woerden is easily accessible by bicycle, taking approximately 10 minutes, as is the train station.
Key features:
* Living room with open-plan kitchen
* Energy label A, including solar panels
* Three spacious bedrooms
* uPVC window frames on the first and second floors
* Roller shutters on the first and second floors
* Wide rear dormer window
* Storage loft
* South-west-facing rear garden with afternoon and evening sun
* Spacious detached storage shed (2024)
The property is accessed via the front garden. Upon entering, the hallway provides access to the toilet, under-stairs cupboard, staircase to the first floor and living room.
The living room with open-plan kitchen features French doors leading to the rear garden and an adjoining multifunctional room. There is plenty of space for a comfortable dining area and a spacious seating area, with direct views and access to the garden.
The kitchen is equipped with various built-in appliances, including a dishwasher, oven, induction hob and extractor hood. The cleverly designed kitchen offers surprisingly generous storage space thanks to the numerous wall and base cabinets. At the rear of the property is an adjoining multifunctional room, which was fully insulated in 2025. Currently used as a home office, this versatile space could also be used as a play area and/or utility room.
The rear garden is south-west facing and features a detached wooden storage shed (2024) and a rear access gate. Thanks to its favourable orientation, the garden enjoys plenty of afternoon and evening sunshine, as well as a good level of privacy.
The first floor comprises two well-proportioned bedrooms and a bathroom. Thanks to the generous width of the property, the bedrooms are spacious and bright. The front bedrooms are fitted with motorised roller shutters. The bathroom features a toilet, washbasin with vanity unit, heated towel rail and walk-in shower.
The second floor offers a spacious landing and a large third bedroom. Both areas feel particularly spacious thanks to the wide dormer window at the rear of the property. Roller shutters have also been installed on this floor at the rear. If desired, this floor could be reconfigured to create a fourth bedroom. In addition, there is ample practical storage space behind the low-height walls at both the front and rear, as well as a convenient storage loft.
Disclaimer
The property information provided does not constitute an offer or quotation. All information, discussions, negotiations and related matters are non-binding. An agreement is only concluded once a purchase agreement has been signed by both parties. We cannot accept any liability for the accuracy or completeness of the information provided.
Features
Transfer of ownership
- Listed since
- Acceptance
- Available in consultation
- Asking price
- € 469,000 kosten koper
- Asking price per m²
- € 4,937
- Status
- Available
Construction
- Kind of house
- Single-family home, row house
- Building type
- Resale property
- Year of construction
- 1987
- Specific
- Partly furnished with carpets and curtains
- Type of roof
- Gable roof covered with roof tiles
Surface areas and volume
- Areas
- Living area
- 95 m²
- External storage space
- 5 m²
- Plot size
- 95 m²
- Volume in cubic meters
- 329 m³
Layout
- Number of rooms
- 4 rooms (3 bedrooms)
- Number of bath rooms
- 1 bathroom and 1 separate toilet
- Bathroom facilities
- Shower, toilet, sink, and washstand
- Number of stories
- 3 stories
- Facilities
- Outdoor awning, skylight, optical fibre, mechanical ventilation, passive ventilation system, rolldown shutters, TV via cable, and solar panels
Energy
- Energy label
- Insulation
- Roof insulation, double glazing, insulated walls and floor insulation
- Heating
- CH boiler
- Hot water
- CH boiler
- CH boiler
- Intergas Kombi Kompakt (gas-fired combination boiler from 2024, in ownership)
Cadastral data
- WOERDEN D 1554
- Cadastral map
- Area
- 95 m²
- Ownership situation
- Full ownership
Exterior space
- Location
- Alongside a quiet road and in residential district
- Garden
- Back garden and front garden
- Back garden
- 42 m² (8.90 metre deep and 4.70 metre wide)
- Garden location
- Located at the southwest with rear access
Storage space
- Shed / storage
- Detached brick storage
Parking
- Type of parking facilities
- Public parking
© 2001-2026 funda