
Appartementen 10e-11e verdieping (Bouwnr. 74)1531 TZ WormerPlaszoom
€ 707,500 v.o.n.
Description
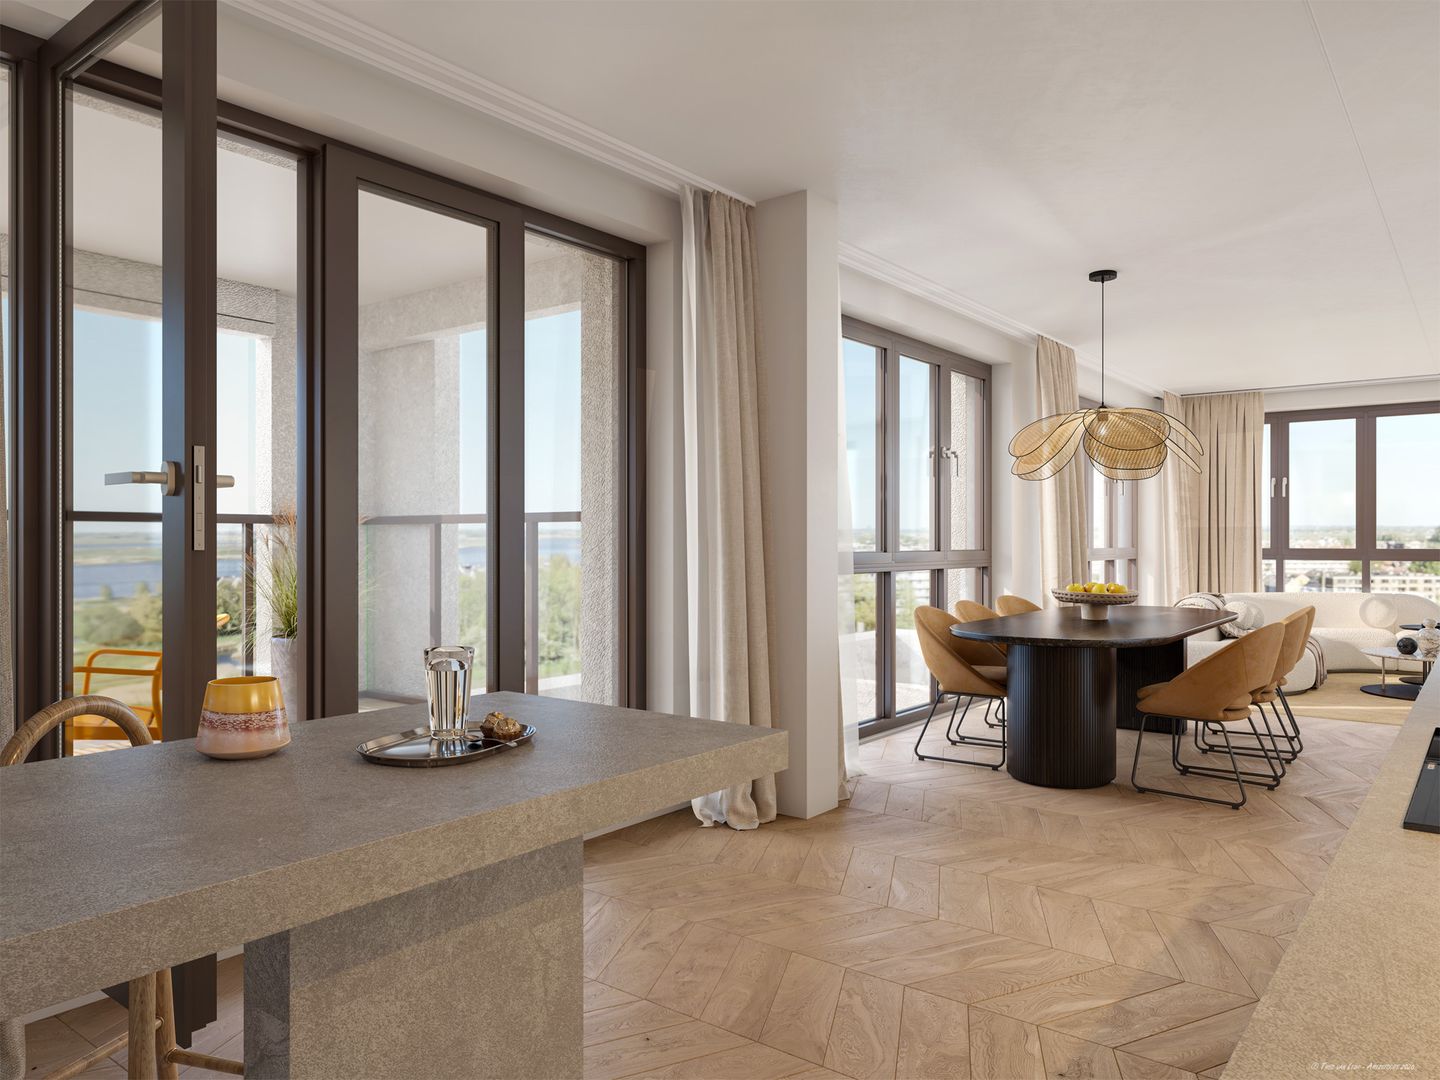
The second-largest corner apartments are being built on the 10th and 11th floors. The outdoor spaces on the 10th floor will feature a loggia, and those on the 11th floor will feature a rooftop terrace.
----
Pre-registration has begun!
Living in Silhouet - Home on the Zaan
A new sustainable neighborhood is being developed along the Zaan River, at the corner of Veerdijk and Noordweg in Wormer.
Three beautiful and robustly designed residential complexes—in which the architects drew inspiration from the rich industrial history of the Zaan region—will shape Wormer’s new skyline.
Horizon Building
In one of the residential complexes, the Horizon Building, 67 for-sale apartments and 10 for-sale homes will come together to form a new home.
Whether you prefer a compact and practical layout or plenty of space and outdoor living, here you can live your way. With light, air, and views of everything that makes this place special: the Zaan River, the greenery, and the people around you.
Where do you see yourself coming home to? Discover which home suits you best.
Maisonette: 1 bedroom, 80 m², and 2 floors.
Apartments: 1, 2, or 3 bedrooms, 66 to 130 m², and a private balcony.
Penthouses: 3 bedrooms, approximately 156 m², and large terraces facing east and west.
Single-family homes: 3 or 4 bedrooms, 113 to 135 m², with a garden and (rooftop) terrace.
The communal rooftop garden will be landscaped to be as green as possible and will serve as a place to meet fellow residents.
Parking spaces are also for sale. This ensures that everyone has their own designated spot to park their car or motorcycle.
Are you excited and can you already picture yourself living in Silhouet?
The home search tool is now available on the project website, where you can view the estimated prices, renderings, and floor plans for Silhouet’s Horizon sub-phase. If you save your preferences on the project website, you’ll have an edge in the allocation process when sales officially begin. This gives you a better chance of securing your dream home!
If you want to be well-prepared when the project launches, feel free to contact the real estate agents handling this project for a no-obligation appraisal of your current home and/or to discuss financing options.
----
In addition to the for-sale homes in the Silhouet residential complex, two other residential complexes will be built. These complexes will be designated for public housing and mid-range rental units.
For more information about these rental apartments, please contact the Parteon Housing Association.
This mix of different types of housing promotes mobility in the housing market. Designed to create a neighborhood where community life takes center stage, neighbors look out for one another and engage in activities together.
The public space is designed with plenty of greenery and will serve as natural air conditioning during heat waves and as a water buffer during rain. In addition, this new neighborhood offers a gathering place for the community.
Silhouet along the Zaan: architecture in harmony with rich industrial traditions.
Features
Transfer of ownership
- Listed since
- Acceptance
- Available in consultation
- Asking price
- € 707,500 vrij op naam
- Asking price per m²
- € 6,374
- Status
- Available
Construction
- Type apartment
- Apartment with shared street entrance (apartment)
- Building type
- New property
- Year of construction
- 2027
- Accessibility
- Accessible for people with a disability and accessible for the elderly
Surface areas and volume
- Areas
- Living area
- 111 m²
- Exterior space attached to the building
- 22 m²
- External storage space
- 3 m²
- Volume in cubic meters
- 327 m³
Layout
- Number of rooms
- 3 rooms (2 bedrooms)
- Number of bath rooms
- 1 bathroom and 1 separate toilet
- Bathroom facilities
- Shower and double sink
- Number of stories
- 1 story
- Facilities
- Elevator
- Located at
- 11th floor
Energy
- Energy label
Exterior space
- Location
- Along waterway and unobstructed view
Storage space
- Shed / storage
- Built-in
Parking
- Type of parking facilities
- Parking garage
© 2001-2026 funda