
This house on Funda: https://www.funda.nl/en/detail/koop/wormer/appartement-arisstraat-70/17232730/
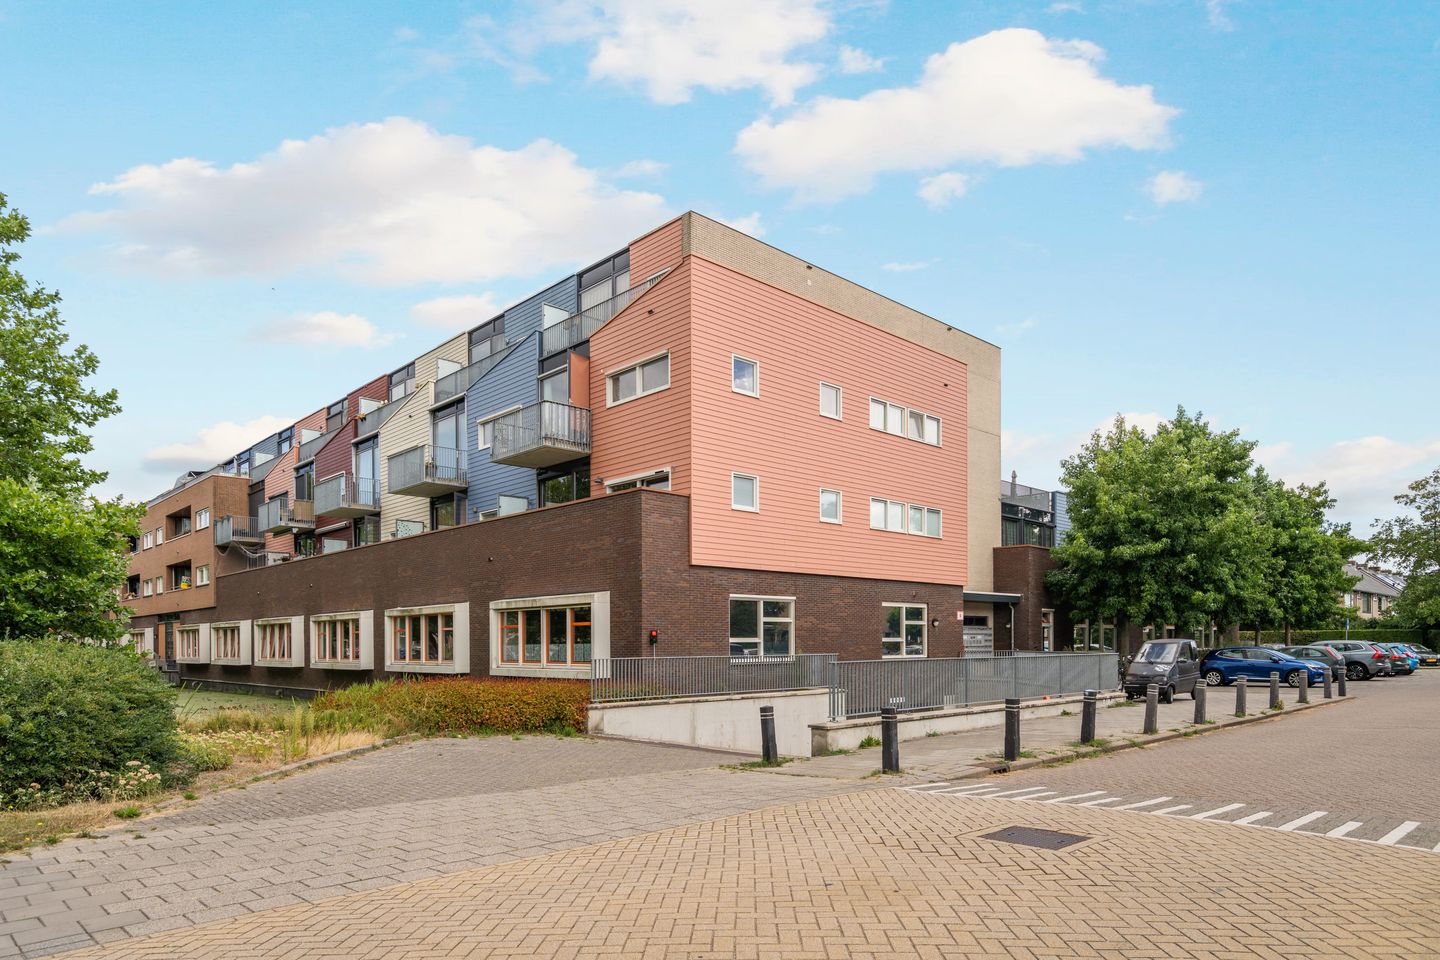
Arisstraat 701531 EH WormerMolenbuurt
€ 315,000 k.k.
Ruim 2-kamer-appartement met balkon en eigen parkeerplaats in Wormer
NVM Open Huizen Dag
- Saturday, October 3 from 11:00 AM to 3:00 PM
Description
Modern one-bedroom apartment with a spacious balcony and a private parking space within walking distance of the village centre of Wormer!
This apartment is situated in a well-maintained complex with a lift, built in 2010, and has an energy label A. The property is accessed through a neat indoor entrance. Upon entering, the generous living space immediately stands out. The attractively furnished living room features a large window and offers ample room for both a spacious seating area and a large dining table. The open-plan kitchen connects seamlessly to the living room and is equipped with a full range of built-in appliances. From the living room, you can access the generous balcony, which extends across the full width of the apartment.
The spacious bedroom is located at the rear of the apartment. Furthermore, the property includes a bathroom, a separate toilet and a practical internal storage room housing the technical installations and connections for the washing machine. Finally, the apartment comes with a private parking space in the covered and secured parking garage.
The location is ideal too! The shopping centre of Wormer, with a bakery, butcher, chemist and supermarket, is within walking distance. Various other shops, schools, sports clubs and public transport facilities are also nearby. For those who enjoy walking, cycling and nature, the recreational area Het Zwet offers plenty of opportunities close by. Several playgrounds are also within walking distance, including the playground on Spijtstraat. This makes the location ideal for anyone who regularly has grandchildren, nieces or nephews visiting.
Wormerveer and its railway station can be reached in approximately 10 minutes by bicycle. Trains depart every 15 minutes towards Amsterdam and Alkmaar. The access roads to the A8, A7 and A9 motorways are also easily accessible.
Layout:
Entrance on the first floor. Hallway with the meter cupboard, bathroom with a walk-in shower and washbasin with vanity unit, separate toilet with a small washbasin, internal storage room with a connection for the washing machine and access to both the living room and bedroom.
The bedroom is located at the rear and overlooks the balcony. The open-plan kitchen is situated at the front of the living room and is equipped with a dishwasher, gas cooker, combination oven, refrigerator and freezer. The balcony is accessible from the rear of the living room, extends across the full width of the apartment and faces north.
The private parking space is located in the basement of the building.
Characteristics:
* Year of construction: 2010
* Living area approx. 57 m², volume approx. 189 m³
* Heating and hot water via a central heating system (Itho Kli-max 2, 2014)
* Fully insulated, energy label A
* Active Owners’ Association, service charges €138.17 per month, excluding an advance payment of €85 per month for heating costs
* Spacious north-facing balcony
* Private parking space
Features
Transfer of ownership
- Listed since
- Acceptance
- Available in consultation
- Asking price
- € 315,000 kosten koper
- Asking price per m²
- € 5,526
- Status
- Available
- VVE (Owners Association) contribution
- € 138.17 per month
Construction
- Type apartment
- Galleried apartment (apartment)
- Building type
- Resale property
- Year of construction
- 2010
- Specific
- Partly furnished with carpets and curtains
- Type of roof
- Flat roof
- Accessibility
- Accessible for people with a disability and accessible for the elderly
Surface areas and volume
- Areas
- Living area
- 57 m²
- Exterior space attached to the building
- 10 m²
- External storage space
- 13 m²
- Volume in cubic meters
- 189 m³
Layout
- Number of rooms
- 2 rooms (1 bedroom)
- Number of bath rooms
- 1 bathroom and 1 separate toilet
- Bathroom facilities
- Walk-in shower, sink, and washstand
- Number of stories
- 1 story
- Facilities
- Elevator, mechanical ventilation, passive ventilation system, and TV via cable
- Located at
- 1st floor
Energy
- Energy label
- Insulation
- Double glazing, energy efficient window, insulated walls and completely insulated
- Heating
- CH boiler
- Hot water
- CH boiler
- CH boiler
- Itho Kli-max 2 (gas-fired combination boiler from 2014, in ownership)
Cadastral data
- WORMER F 5497
- Cadastral map
- Ownership situation
- Full ownership
- WORMER F 5497
- Cadastral map
- Ownership situation
- Full ownership
Exterior space
- Location
- Alongside a quiet road and in residential district
- Balcony/roof terrace
- Balcony present
Storage space
- Shed / storage
- Built-in
- Facilities
- Electricity, heating and running water
Parking
- Type of parking facilities
- Parking garage
VVE (Owners Association) checklist
- Registration with KvK
- Yes
- Annual meeting
- Yes
- Periodic contribution
- Yes (€ 138.17 per month)
- Reserve fund present
- Yes
- Maintenance plan
- Yes
- Building insurance
- Yes
© 2001-2026 funda