
This house on Funda: https://www.funda.nl/en/detail/koop/wormer/appartement-dorpsstraat-12-d/17292397/
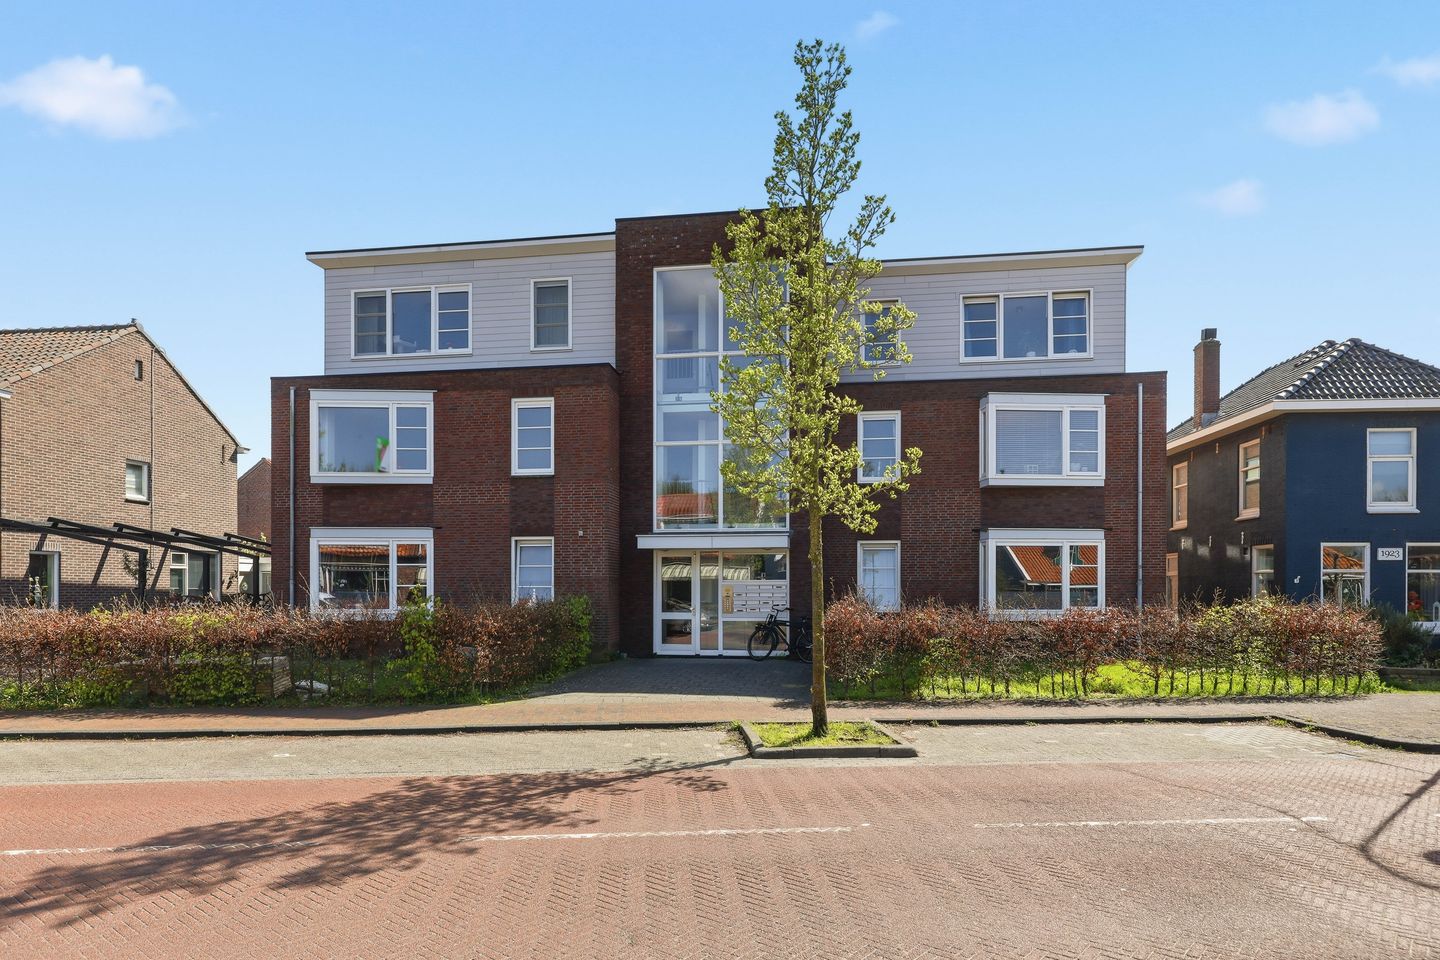
Eye-catcherBegane grond appartement met 2 parkeerplaatsen nabij het Winkelhart!
Description
Move-in ready and spacious ground-floor apartment with two private parking spaces and a generously sized bedroom!
This spacious and well-insulated apartment, built in 2014 and boasting an A+ energy label, is situated in the charming village centre of Wormer. Located on the ground floor, it is the largest apartment in the building. The property is well maintained and features neat laminate flooring, while the walls have recently been freshly painted. The generous living room benefits from large windows at the front and an open-plan kitchen with various built-in appliances. The bathroom and toilet are separate. The apartment also includes a spacious hallway, an internal storage room with connections for a washing machine and dryer, and a separate room that is ideal as a walk-in wardrobe or additional storage space.
At the front is a sheltered garden area enclosed by a beech hedge. The land is owned by the Owners’ Association, but may also be used by the residents of the apartment. The exterior of the building is equally well maintained and has recently undergone extensive painting work. Finally, the apartment comes with two private parking spaces on privately owned, gated grounds.
The location is ideal! The Wormer shopping centre, with a bakery, butcher, chemist and supermarket, is within walking distance. Various other shops, schools, sports clubs and public transport connections are also nearby. Het Zwet is within easy reach for walking, cycling and nature enthusiasts, offering plenty of recreational opportunities, particularly for water sports lovers. Wormerveer and its railway station can be reached within approximately five minutes by bicycle. Trains depart every fifteen minutes towards Amsterdam and Alkmaar. The A8, A7 and A9 motorways are also easily accessible, with Amsterdam approximately twenty minutes away by car.
The layout is as follows:
Entrance through a secure communal hall with staircase.
Ground-floor apartment: spacious hallway providing access to all rooms. Bright living room with an open-plan kitchen equipped with a gas hob, extractor hood, combination microwave oven, dishwasher, refrigerator and freezer. The apartment also includes a generously sized bedroom, a bathroom with a walk-in shower and washbasin, and a separate toilet. There is an internal storage room housing the technical installations and a washing machine connection, as well as a separate room currently used as a walk-in wardrobe.
The private storage room and two parking spaces are located on the gated grounds at the rear.
Characteristics:
* Year of construction: 2014
* Living area approximately 65 m², volume approximately 233 m³
* Heating and hot water via a central heating system (Intergas, 2014)
* Fully insulated and fitted with double glazing; energy label A+
* Two private parking spaces on gated grounds
* The garden at the front belongs to the Owners' Association and is not part of this apartment right.
* Active Owners’ Association; monthly service charges are €165.70, including the two parking spaces
* Transfer of ownership to be discussed
Features
Transfer of ownership
- Listed since
- Acceptance
- Available in consultation
- Asking price
- € 325,000 kosten koper
- Asking price per m²
- € 5,000
- Status
- Available
- VVE (Owners Association) contribution
- € 165.70 per month
Construction
- Type apartment
- Apartment with shared street entrance (apartment)
- Building type
- Resale property
- Year of construction
- 2014
- Specific
- Partly furnished with carpets and curtains
- Type of roof
- Flat roof
- Accessibility
- Accessible for people with a disability and accessible for the elderly
Surface areas and volume
- Areas
- Living area
- 65 m²
- External storage space
- 5 m²
- Volume in cubic meters
- 233 m³
Layout
- Number of rooms
- 2 rooms (1 bedroom)
- Number of bath rooms
- 1 bathroom and 1 separate toilet
- Bathroom facilities
- Walk-in shower and sink
- Number of stories
- 1 story
- Facilities
- Optical fibre, mechanical ventilation, passive ventilation system, and TV via cable
Energy
- Energy label
- Insulation
- Roof insulation, double glazing, energy efficient window, insulated walls, floor insulation and completely insulated
- Heating
- CH boiler
- Hot water
- CH boiler
- CH boiler
- Intergas (gas-fired combination boiler from 2014, in ownership)
Cadastral data
- WORMER F 5742
- Cadastral map
- Ownership situation
- Full ownership
- WORMER F 5742A
- Cadastral map
- Ownership situation
- Full ownership
- WORMER F 5745A
- Cadastral map
- Ownership situation
- Full ownership
Exterior space
- Location
- In centre and in residential district
- Garden
- Front garden
- Front garden
- 10 m² (2.50 metre deep and 4.00 metre wide)
- Garden location
- Located at the north
Storage space
- Shed / storage
- Storage box
- Facilities
- Electricity
Parking
- Type of parking facilities
- Parking on gated property and parking on private property
VVE (Owners Association) checklist
- Registration with KvK
- Yes
- Annual meeting
- Yes
- Periodic contribution
- Yes (€ 165.70 per month)
- Reserve fund present
- Yes
- Maintenance plan
- Yes
- Building insurance
- Yes
© 2001-2026 funda